This Princess-Rosethorn home offers bright, functional spaces that feel warm,welcoming, and easy to live in.The main floor features a seamless flow between the living, dining, and kitchen areas, with custom millwork, oversized windows, and carefully selected finishes throughout. The kitchen offers plenty of storage, a casual eat-in area, and a walkout to the patio and spacious backyard, creating an easy connection between indoor and outdoor living.Upstairs, you'll find four generous bedrooms, including a spacious primary suite with a walk-in closet and a beautifully renovated ensuite.The finished lower level adds an impressive amount of living space, with plenty of room for a family room, playroom, home gym, office, or an in-law suite.Outside, the peaceful backyard offers plenty of space to relax, entertain, or simply enjoy the quiet setting.Located on a tree-lined street in the heart of Princess-Rosethorn, you're close to excellent schools, parks, golf courses, local shops, and everyday amenities, with convenient access to Pearson Airport, downtown Toronto, and major highways. Beautifully updated and move-in ready, this is a home that balances thoughtful designwith comfortable family living.
For sale
C$1,950,000
80 N Heights Rd, Toronto, ON M9B 2T8
5beds
5baths
Single Family Residence
Built in ----
5,503 Square Feet Lot
$-- Zestimate®
C$--/sqft
C$-- HOA
What's special
Bright functional spacesCustom millworkOversized windowsCarefully selected finishes throughoutCasual eat-in areaFour generous bedroomsSpacious primary suite
- 48 days
- 25
- 0
Zillow last checked:
Listing updated:
Listed by:
HOMELIFE/VISION REALTY INC.
Source: TRREB,MLS®#: W13609498 Originating MLS®#: Toronto Regional Real Estate Board
Originating MLS®#: Toronto Regional Real Estate BoardFacts & features
Interior
Bedrooms & bathrooms
- Bedrooms: 5
- Bathrooms: 5
Primary bedroom
- Level: Upper
- Dimensions: 5.85 x 5.15
Bedroom 2
- Level: Upper
- Dimensions: 4.05 x 3.75
Bedroom 3
- Level: Upper
- Dimensions: 4.05 x 3.95
Bedroom 4
- Level: Upper
- Dimensions: 3.85 x 3.75
Dining room
- Level: Main
- Dimensions: 5.6 x 3.75
Family room
- Level: Main
- Dimensions: 5.45 x 4.15
Family room
- Level: Basement
- Dimensions: 4.15 x 3.75
Kitchen
- Level: Main
- Dimensions: 4.95 x 3.55
Office
- Level: Main
- Dimensions: 2.95 x 2.5
Recreation
- Level: Basement
- Dimensions: 6.75 x 3.95
Heating
- Forced Air, Gas
Cooling
- Central Air
Features
- Other
- Basement: Finished
- Has fireplace: Yes
Interior area
- Living area range: 2500-3000 null
Video & virtual tour
Property
Parking
- Total spaces: 3
- Parking features: Private
- Has garage: Yes
Features
- Stories: 2
- Pool features: None
Lot
- Size: 5,503 Square Feet
Details
- Parcel number: 074520071
Construction
Type & style
- Home type: SingleFamily
- Property subtype: Single Family Residence
Materials
- Other
- Foundation: Other
- Roof: Other
Utilities & green energy
- Sewer: Sewer
Community & HOA
Location
- Region: Toronto
Financial & listing details
- Annual tax amount: C$9,522
- Date on market: 7/27/2026
Price history
Price history is unavailable.
Public tax history
Tax history is unavailable.
Climate risks
Neighborhood: Princess
Nearby schools
GreatSchools rating
No schools nearby
We couldn't find any schools near this home.



Similar homes
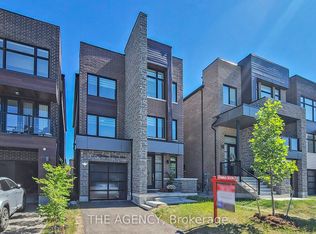
- C$1,999,0004 bd3 ba-- sqft78 Meadowbank Rd, Toronto, ON M9B 5C9For Sale
 MLS ID #W13673186, RE/MAX REALTY SPECIALISTS INC.. TRREB
 - C$2,275,0004 bd5 ba-- sqft32 Jopling Ave N, Toronto, ON M9B 4E7For Sale
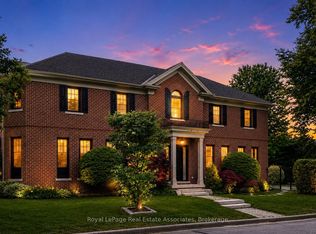 MLS ID #W13777770, Royal LePage Real Estate Associates. TRREB
 - C$2,199,0005 bd3 ba-- sqft(Undisclosed Address), Toronto, ON M9B 4Z5For Sale
 MLS ID #W13550022, CENTURY 21 INNOVATIVE REALTY INC.. TRREB
 - C$1,898,9976 bd3 ba-- sqft35 Regal Rd, Toronto, ON M6H 2J6For Sale
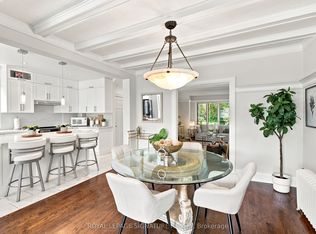 MLS ID #C13768738, ROYAL LEPAGE SIGNATURE REALTY. TRREB
