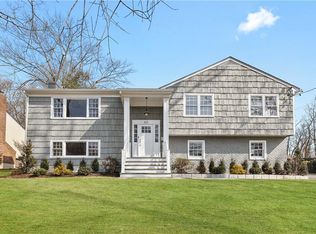
80 North Street, Rye, NY 10580
Home value
$1,965,200
$1.77M - $2.18M
$7,755/mo
Owner options
$7,755/mo
Rent Zestimate®
Find your next renter with Zillow Rental Manager. Plus, with online applications, you can quickly screen prospective tenants – for free.
$7,755/mo
Rent Zestimate®
$12,633/mo
Est. payment
Refinancing to a lower rate could help reduce your monthly payments and save thousands over the life of the loan.
$12,633/mo
Est. payment
Explore your selling options
Work with a Zillow partner agent
Leverage their expertise and Zillow's premium Showcase listings to get your home seen by more buyers.
Get startedList with your own agent
Get your home in front of millions of buyers by listing it on Zillow.
Learn how to do itSell it yourself
Take full control of how buyers see your home on Zillow by listing For Sale by Owner (FSBO).
List your homeWhat's special
Zillow last checked:
Listing updated:
Donna McElwee 914-282-3274,
Houlihan Lawrence Inc. 914-967-7680,
Scott McElwee 914-374-0715,
Houlihan Lawrence Inc.
Diana L. Plunkett, 30PL0797533
Houlihan Lawrence Inc.
Facts & features
Interior
Bedrooms & bathrooms
- Bedrooms: 4
- Bathrooms: 3
- Full bathrooms: 3
Other
- Description: Light & Bright Open Floor with must-see wooded and park-like views from every window. Fabulous Flow for entertainment and family living. Large LR opens to DR that easily seats 10-12+ and Fully equipped Chef's Kitchen with 2 Sets of Glass Drs to 2-Tier Deck overlooking Rye Nature Center, Primary BR w/ Ensuite Bath / Custom Outfitted Closets, Corner Queen Bedroom/ Double Custom Outfitted Closet, Lge Double Vanity Hall Bath with storage galore, Double Bedroom/Double Custom Outfitted Closet, Bessler Stairs to Attic Storage the length of the house. Inquire about recent updates, refreshes & finishes that make this home truly move-in ready.
- Level: First
Other
- Description: Walk out Lower Level features Large Family Rm/ Recreation Room with wood burning Fplace / Glass Doors to Covered Patio (under deck storage shed) & Level Backyard offering lots of usage options, Versatile use 4th Queen Bedroom with WICloset/ Home Office/Playroom, Full Hall Bath, Laundry Room/ Mudroom with W/D / Oversized 550+ sq ft 2Car-Garage with generous Storage & Options to Create larger Mud/Laundry Room combo/ Side Dr to Backyard
- Level: Lower
Other
- Description: Efficient & versatile floor plan offers flexibility for different needs & can easily adapt to changing life stages.
Heating
- Hot Water
Cooling
- Central Air
Appliances
- Included: Dishwasher, Disposal, Dryer, Microwave, Refrigerator, Stainless Steel Appliance(s), Washer, Gas Water Heater
- Laundry: Laundry Room
Features
- Ceiling Fan(s), Chandelier, Chefs Kitchen, Double Vanity, Eat-in Kitchen, Entrance Foyer, Open Floorplan, Primary Bathroom, Quartz/Quartzite Counters, Recessed Lighting, Storage
- Flooring: Ceramic Tile, Hardwood
- Windows: Blinds
- Attic: Pull Stairs
- Number of fireplaces: 1
- Fireplace features: Family Room, Wood Burning
Interior area
- Total structure area: 2,248
- Total interior livable area: 2,248 sqft
Property
Parking
- Total spaces: 2
- Parking features: Attached, Driveway, Garage Door Opener
- Garage spaces: 2
- Has uncovered spaces: Yes
Features
- Levels: Two
- Patio & porch: Deck
- Has spa: Yes
- Has view: Yes
- View description: Trees/Woods
Lot
- Size: 0.38 Acres
- Features: Near Public Transit, Near School, Near Shops, Sprinklers In Front, Sprinklers In Rear, Views
Details
- Parcel number: 1400146010000020000028
- Special conditions: None
Construction
Type & style
- Home type: SingleFamily
- Property subtype: Single Family Residence, Residential
Materials
- Brick, Shingle Siding
Condition
- Year built: 1965
Utilities & green energy
- Sewer: Public Sewer
- Water: Public
- Utilities for property: Trash Collection Public
Community & HOA
HOA
- Has HOA: No
Location
- Region: Rye
Financial & listing details
- Price per square foot: $839/sqft
- Tax assessed value: $19,700
- Annual tax amount: $24,354
- Date on market: 9/30/2025
- Cumulative days on market: 24 days
- Listing agreement: Exclusive Right To Sell
- Inclusions: Ceiling fans (3), All Kitchen appliances: Dishwasher, Disposal, Microwave, Oven/range, Refrigerator, Washer, Dryer, All light fixtures/chandeliers, Shades/Blinds, Garage Remote, Shed under deck, Ring Camera System, TV brackets, Hot-tub.
- Exclusions: TVs, Outdoor furniture, Outdoor gas grill, Storage shelving in garage, call LA for complete list.
Price history
| Date | Event | Price |
|---|---|---|
| 1/14/2026 | Sold | $1,885,000-2.3%$839/sqft |
Source: | ||
| 10/24/2025 | Pending sale | $1,929,000$858/sqft |
Source: | ||
| 9/30/2025 | Listed for sale | $1,929,000+8.4%$858/sqft |
Source: | ||
| 4/30/2024 | Listing removed | -- |
Source: | ||
| 4/20/2024 | Price change | $1,779,000-0.9%$791/sqft |
Source: | ||
| 4/1/2024 | Listed for sale | $1,795,000+2.6%$798/sqft |
Source: | ||
| 3/30/2024 | Listing removed | -- |
Source: | ||
| 3/13/2024 | Pending sale | $1,749,000$778/sqft |
Source: | ||
| 2/23/2024 | Listed for sale | $1,749,000+62.7%$778/sqft |
Source: | ||
| 7/22/2011 | Sold | $1,075,000-9.3%$478/sqft |
Source: Public Record Report a problem | ||
| 3/3/2011 | Price change | $1,185,000-5.1%$527/sqft |
Source: ColdwellBankerMoves.com #3029099 Report a problem | ||
| 9/8/2010 | Listed for sale | $1,249,000+11.5%$556/sqft |
Source: NRT TriStates #3029099 Report a problem | ||
| 8/14/2006 | Sold | $1,120,000+135.8%$498/sqft |
Source: Public Record Report a problem | ||
| 5/27/1998 | Sold | $475,000$211/sqft |
Source: Public Record Report a problem | ||
Public tax history
| Year | Property taxes | Tax assessment |
|---|---|---|
| 2025 | -- | $19,700 |
| 2024 | -- | $19,700 |
| 2023 | -- | $19,700 |
| 2022 | -- | $19,700 |
| 2021 | -- | $19,700 |
| 2020 | -- | $19,700 |
| 2019 | -- | $19,700 |
| 2018 | -- | $19,700 |
| 2017 | -- | $19,700 |
| 2016 | -- | $19,700 |
| 2015 | -- | $19,700 |
| 2014 | -- | $19,700 |
| 2013 | -- | $19,700 |
| 2012 | -- | $19,700 |
| 2011 | -- | $19,700 |
| 2010 | -- | $19,700 |
| 2009 | -- | $19,700 |
| 2008 | -- | $19,700 |
| 2007 | -- | $19,700 |
| 2006 | -- | $19,700 |
| 2005 | -- | $19,700 |
| 2004 | -- | $19,700 |
| 2003 | -- | $19,700 |
| 2002 | -- | $19,700 |
| 2001 | -- | $19,700 |
| 2000 | -- | $19,700 |
| 1999 | -- | $19,700 |
Neighborhood: 10580
Nearby homes
- $2,157,4005 bd3 ba3k sqft70 North St, Rye, NY 10580Off Market
- $2,319,1004 bd3 ba2.5k sqft25 Hammond Rd, Rye, NY 10580Off Market
- $2,050,0004 bd3 ba2.6k sqft60 North St, Rye, NY 10580Sold

- $1,500,0003 bd2 ba1.4k sqft75 North St, Rye, NY 10580Pending

- $1,800,0004 bd3 ba2.5k sqft21 Hammond Rd, Rye, NY 10580Sold
- $3,213,6005 bd5 ba4.8k sqft85 North St, Rye, NY 10580Off Market
- $880,1002 bd2 ba1.6k sqft92 North St, Rye, NY 10580Off Market
- $2,307,6004 bd2 ba2.5k sqft50 North St, Rye, NY 10580Off Market
Nearby schools
GreatSchools rating
- 9/10Midland SchoolGrades: K-5Distance: 0.7 mi
- 7/10Rye Middle SchoolGrades: 6-8Distance: 0.4 mi
- 10/10Rye High SchoolGrades: 9-12Distance: 0.4 mi
Schools provided by the listing agent
- Elementary: Osborn
- Middle: Rye Middle School
- High: Rye High School
Source: OneKey® MLS as distributed by MLS GRID. This data may not be complete. We recommend contacting the local school district to confirm school assignments for this home.
Get a cash offer in 3 minutes
- New York
- Westchester County
- Rye
- 10580
- 80 North Street