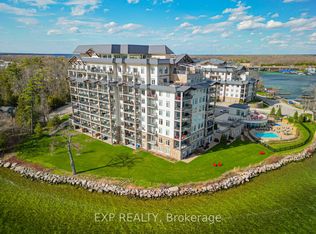
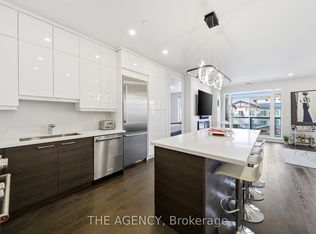
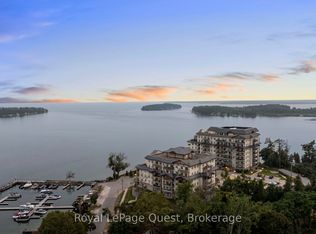
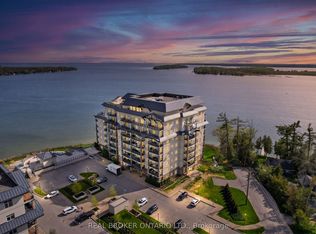
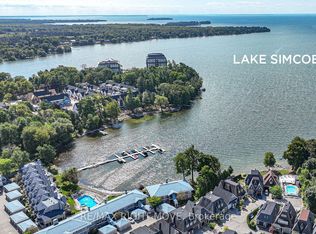
Welcome to Orchard Point-widely regarded as Orillia's most prestigious waterfront condominium address. This is where the view takes over.From the moment you step inside, your attention is drawn straight to the water. With southeast exposure, this residence captures expansive views over Lake Simcoe and the Narrows-blending open lake vistas with the character of the channel.Spanning over 1,600 sq ft, this 2-bedroom + den layout is designed to maximize both space and sightlines. Expansive windows flood the open-concept living and dining area with natural light, creating a seamless connection to the waterfront. The kitchen is both functional and refined, featuring stainless steel appliances and generous prep space. The primary bedroom is positioned to embrace the view-wake up to the water each day-complete with a spacious layout, double closet, and private 5-piece ensuite. A second bedroom offers comfortable accommodations for guests, while the den provides flexibility for a home office or additional living space. Step outside to a large covered balcony with southeast exposure-an extension of your living space and one of the most usable outdoor settings in the building. Enjoy morning sun, protected evenings, and uninterrupted views over Lake Simcoe and the Narrows year-round.This unit includes one underground parking space and a private locker.Ownership at Orchard Point is about lifestyle. Residents enjoy a waterfront outdoor pool and hot tub, fitness centre, sauna, billiards room, library, party room with kitchen, guest suite, and a private marina offering boat slip opportunities (subject to availability). Surrounded by waterfront dining, nearby restaurants, and scenic bike trails starting at the Narrows Bridge and leading into downtown, this location offers the perfect balance of relaxation and connection. Located just off Atherley Road, minutes to downtown Orillia and Highway 12, this is a rare opportunity to own in a building that consistently stands above the rest.
For sale
C$1,050,000
80 Orchard Point Rd #402, Orillia, ON L3V 1C6
2beds
2baths
Apartment
Built in ----
-- sqft lot
$-- Zestimate®
C$--/sqft
C$1,402/mo HOA
What's special
Southeast exposureStainless steel appliancesGenerous prep space
- 9 hours |
- 7 |
- 0 |
Zillow last checked:
Listing updated:
Listed by:
RE/MAX RIGHT MOVE
Source: TRREB,MLS®#: S13206890 Originating MLS®#: Toronto Regional Real Estate Board
Originating MLS®#: Toronto Regional Real Estate BoardFacts & features
Interior
Bedrooms & bathrooms
- Bedrooms: 2
- Bathrooms: 2
Primary bedroom
- Level: Main
- Dimensions: 3.91 x 4.7
Bedroom 2
- Level: Main
- Dimensions: 4.52 x 3.05
Bathroom
- Level: Main
- Dimensions: 3.35 x 1.63
Bathroom
- Level: Main
- Dimensions: 2.41 x 2.64
Den
- Level: Main
- Dimensions: 3.05 x 3.25
Foyer
- Level: Main
- Dimensions: 1.98 x 2.06
Kitchen
- Level: Main
- Dimensions: 7.09 x 2.39
Laundry
- Level: Main
- Dimensions: 0.84 x 1.09
Living room
- Level: Main
- Dimensions: 6.4 x 6.25
Heating
- Heat Pump, Electric
Cooling
- Central Air
Appliances
- Laundry: In-Suite Laundry
Features
- Primary Bedroom - Main Floor, Storage Area Lockers
- Basement: None
- Has fireplace: No
Interior area
- Living area range: 1600-1799 null
Video & virtual tour
Property
Parking
- Total spaces: 1
- Parking features: Underground
- Has garage: Yes
Features
- Exterior features: Open Balcony
- Has view: Yes
- View description: Bay, Canal, Lake, Water
- Has water view: Yes
- Water view: Bay,Canal,Lake,Water,Direct
- Waterfront features: Parking-Deeded, Trent System, Waterfront-Deeded, Direct, Lake
- Body of water: Lake Simcoe
Details
- Parcel number: 593750033
Construction
Type & style
- Home type: Apartment
- Property subtype: Apartment
Materials
- Stucco (Plaster), Stone
Community & HOA
HOA
- Amenities included: Gym, Elevator, Communal Waterfront Area, Private Marina, Rooftop Deck/Garden, Visitor Parking
- Services included: Water Included, Building Insurance Included, Common Elements Included
- HOA fee: C$1,402 monthly
- HOA name: 51
Location
- Region: Orillia
Financial & listing details
- Annual tax amount: C$8,601
- Date on market: 5/28/2026
RE/MAX RIGHT MOVE
RE/MAX RIGHT MOVE
By pressing Contact Agent, you agree that the real estate professional identified above may call/text you about your search, which may involve use of automated means and pre-recorded/artificial voices. You don't need to consent as a condition of buying any property, goods, or services. Message/data rates may apply. You also agree to our Terms of Use. Zillow does not endorse any real estate professionals. We may share information about your recent and future site activity with your agent to help them understand what you're looking for in a home.
Price history
Price history is unavailable.
Public tax history
Tax history is unavailable.
Climate risks
Neighborhood: L3V
Nearby schools
GreatSchools rating
No schools nearby
We couldn't find any schools near this home.
- Ontario
- Simcoe County
- Orillia
- L3V 1C6
- 80 Orchard Point Rd Unit 402
Nearby cities
Nearby zip codes
Other Orillia Topics
