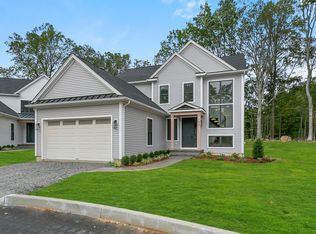
New Construction directly on the Oronoque Country Club Golf Course Brand-new free-standing colonial on the 18th hole in Oronoque Hills-Stratford's community of just 11 homes. This is true golf course living in the desirable North End with immediate walkable access and peaceful fairway views. The open-concept main level features 9-foot ceilings, rich wide-plank hardwood floors, and oversized windows that flood the home with natural light. At the center is a chef-inspired kitchen with a massive quartz island, stainless steel appliances, shaker-style cabinetry, walk-in pantry, and direct access to the rear deck - perfect for entertaining. Completing the first floor: a spacious family room, flexible dining area, mudroom with garage entry, and stylish powder room. Upstairs offers three generous bedrooms and two full bathrooms, highlighted by a luxurious primary suite with a spa-like bath featuring a freestanding soaking tub, glass-enclosed shower, and custom walk-in closet with built-ins. A dedicated second-floor laundry room adds daily convenience. Key Highlights: 2630 sqft (3330 sqft if finished lower level is requested) Full-height basement ready to finish Two-car attached garage City water and sewer Professionally designed landscaping Just minutes to the Merritt Parkway. Agent is related to owner.
For sale
Price cut: $10K (5/20)
$959,000
80 Oronoque Hills Road, Stratford, CT 06614
3beds
2,630sqft
Est.:
Condominium, Townhouse
Built in 2026
-- sqft lot
$955,300 Zestimate®
$365/sqft
$350/mo HOA
What's special
Peaceful fairway viewsMudroom with garage entryTwo-car attached garageRich wide-plank hardwood floorsMassive quartz islandSpacious family roomShaker-style cabinetry
- 46 days |
- 384 |
- 23 |
Zillow last checked:
Listing updated:
Listed by:
Holly Negreiro (203)258-4625,
William Raveis Real Estate 203-255-6841
Source: Smart MLS,MLS#: 24165200
Tour with a local agent
Facts & features
Interior
Bedrooms & bathrooms
- Bedrooms: 3
- Bathrooms: 3
- Full bathrooms: 2
- 1/2 bathrooms: 1
Primary bedroom
- Level: Upper
Bedroom
- Level: Upper
Bedroom
- Level: Upper
Bathroom
- Level: Upper
Bathroom
- Level: Upper
Dining room
- Level: Main
Dining room
- Level: Main
Living room
- Level: Main
Heating
- Forced Air, Propane
Cooling
- Central Air
Appliances
- Included: Oven/Range, Microwave, Range Hood, Refrigerator, Dishwasher, Tankless Water Heater
- Laundry: Upper Level
Features
- Basement: Full,Unfinished
- Attic: Access Via Hatch
- Number of fireplaces: 1
- Common walls with other units/homes: End Unit
Interior area
- Total structure area: 2,630
- Total interior livable area: 2,630 sqft
- Finished area above ground: 2,630
Property
Parking
- Total spaces: 2
- Parking features: Attached
- Attached garage spaces: 2
Features
- Stories: 2
Lot
- Features: Cul-De-Sac
Details
- Parcel number: 999999999
- Zoning: Rs-1
Construction
Type & style
- Home type: Condo
- Architectural style: Townhouse
- Property subtype: Condominium, Townhouse
- Attached to another structure: Yes
Materials
- Vinyl Siding
Condition
- Completed/Never Occupied
- Year built: 2026
Details
- Warranty included: Yes
Utilities & green energy
- Sewer: Public Sewer
- Water: Public
Community & HOA
Community
- Subdivision: Oronoque
HOA
- Has HOA: Yes
- Amenities included: Management
- Services included: Maintenance Grounds, Trash, Snow Removal
- HOA fee: $350 monthly
Location
- Region: Stratford
Financial & listing details
- Price per square foot: $365/sqft
- Tax assessed value: $999
- Annual tax amount: $999,999,999
- Date on market: 4/8/2026
Estimated market value
$955,300
$908,000 - $1.00M
$4,665/mo
Price history
| Date | Event | Price |
|---|---|---|
| 5/20/2026 | Price change | $959,000-1%$365/sqft |
Source: | ||
| 4/13/2026 | Price change | $969,000-3%$368/sqft |
Source: | ||
| 4/8/2026 | Listed for sale | $999,000$380/sqft |
Source: | ||
Public tax history
Tax history is unavailable.
Monthly payment
Est. payment$--/mo
Payment breakdown
Explore the cost of this home by adjusting the details. Changes won't be saved.
All calculations are estimates and provided by Zillow, Inc. for informational purposes only. Actual amounts may vary.
HOA fees may include property taxes on listings classified as Co-Ops. Contact the listing agent and/or owner for fee details.
Mortgage interest rates are dependent on a number of factors, including credit score, down payment, and repayment length. Interest rate data provided by Zillow Group Marketplace, Inc. as of 1/1/1970 from various mortgage lenders with which we have lead or other similar arrangements; the Estimated Payment is an average of those rates.
See how much you could borrow to make a competitive offer.
Climate risks
Neighborhood: 06614
Nearby schools
GreatSchools rating
- 4/10Chapel SchoolGrades: K-6Distance: 0.9 mi
- 4/10Harry B. Flood Middle SchoolGrades: 7-8Distance: 0.9 mi
- 8/10Bunnell High SchoolGrades: 9-12Distance: 2.2 mi
A local agent can set up tours, give advice and negotiate with sellers.
- Connecticut
- Fairfield County
- Stratford
- 06614
- 80 Oronoque Hills Road