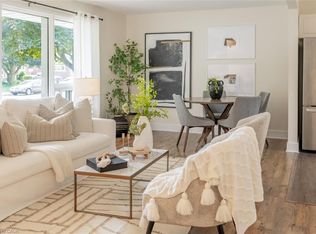
Welcome to 80 Pleasant Road, a beautifully updated home offering the perfect blend of space, functionality, and convenience in an established Guelph neighbourhood! Featuring 3+2 bedrooms and 2 full bathrooms, this versatile property offers plenty of room for growing families, Down-sizers, multi-generational living, or those simply looking for additional space. The recently renovated exterior provides fantastic curb appeal, while the oversized tandem garage offers exceptional room for vehicles, storage, workshop, or home gym. Inside, the functional layout features three bedrooms on the main level, while the fully finished basement provides additional living space, two more bedrooms, and endless possibilities to suit your needs. Ideally situated close to schools, parks, shopping, and everyday amenities, this home combines the comfort of a mature neighbourhood with the convenience of having everything you need just minutes away. With its generous living space, updated exterior, and impressive garage, 80 Pleasant Road is a fantastic opportunity you won't want to miss!
For sale
C$859,900
80 Pleasant Rd, Guelph, ON N1E 3Z4
5beds
2baths
Single Family Residence
Built in ----
-- sqft lot
$-- Zestimate®
C$--/sqft
C$-- HOA
What's special
Beautifully updated homeRecently renovated exteriorFantastic curb appealOversized tandem garageFunctional layoutFully finished basementAdditional living space
- 14 hours
- 34
- 5
Zillow last checked:
Listing updated:
Listed by:
Coldwell Banker Neumann Real Estate
Source: TRREB,MLS®#: X14183568 Originating MLS®#: One Point Association of REALTORS
Facts & features
Interior
Bedrooms & bathrooms
- Bedrooms: 5
- Bathrooms: 2
Bedroom
- Level: Basement
- Dimensions: 3.25 x 3.33
Bedroom
- Level: Main
- Dimensions: 2.69 x 2.97
Bathroom
- Level: Main
- Dimensions: 1.78 x 2.2
Heating
- Forced Air, Gas
Cooling
- Central Air
Features
- Other
- Basement: Separate Entrance,Full,Finished
- Has fireplace: Yes
Interior area
- Living area range: 700-1100 null
Video & virtual tour
Property
Parking
- Total spaces: 3
- Parking features: Garage
- Has garage: Yes
Features
- Pool features: None
Details
- Parcel number: 713180035
Construction
Type & style
- Home type: SingleFamily
- Architectural style: Bungalow
- Property subtype: Single Family Residence
Materials
- Brick
- Foundation: Concrete
- Roof: Asphalt Shingle
Utilities & green energy
- Sewer: Sewer
Community & HOA
Location
- Region: Guelph
Financial & listing details
- Annual tax amount: C$5,241
- Date on market: 11/16/2026
Price history
Price history is unavailable.
Public tax history
Tax history is unavailable.
Climate risks
Neighborhood: Waverly
Nearby schools
GreatSchools rating
No schools nearby
We couldn't find any schools near this home.
Similar homes
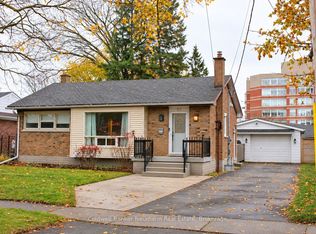
- C$719,5005 bd2 ba-- sqft4 Lincoln Cres, Guelph, ON N1E 1Y8For Sale
 MLS ID #X14185714, RE/MAX REAL ESTATE CENTRE INC.. TRREB
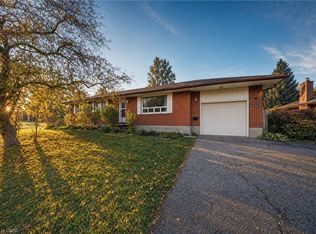
- C$790,0005 bd2 ba-- sqft22 Pine Dr, Guelph, ON N1E 3Y4For Sale
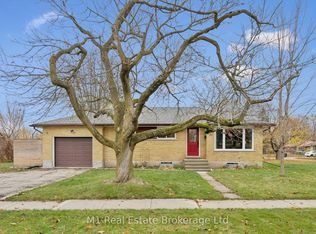 MLS ID #X14156244, M1 Real Estate Brokerage Ltd. TRREB
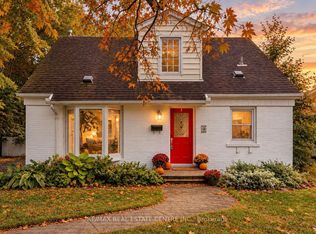
- C$859,0005 bd2 ba-- sqft84 Dumbarton St, Guelph, ON N1E 3T7For Sale
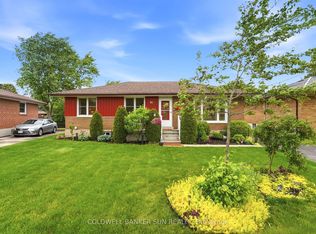 MLS ID #X14033564, COLDWELL BANKER SUN REALTY. TRREB
- C$839,9003 bd2 ba-- sqft145 Emma St, Guelph, ON N1E 1V2For Sale
 MLS ID #X14141816, Royal LePage Royal City Realty. TRREB
