Highest and Best offer by tonight, June 8, 2026, by 8pm! Spacious 4-bedroom, 2.1-bath Colonial located on a desirable sidewalk-lined cul-de-sac in sought-after South Cheshire. This classic center-hall floor plan offers a bright kitchen, spacious living and dining rooms with hardwood floors throughout, and an expansive family room featuring a beautiful custom fireplace mantelpiece. Finished lower level adds additional living space with a playroom and office/workshop. Inviting 3-season sunroom with brick flooring and French windows overlooks the level half-acre fenced yard, perfect for entertaining, play, or pets. A rare opportunity to personalize the kitchen and bathrooms to your own taste while enjoying the peace of mind that comes with numerous major upgrades already completed. Recent improvements include updated heating and cooling systems, newer vinyl siding, Harvey replacement windows, Generac whole-house generator, buried 500-gallon propane tank, new garage doors, new gutters with gutter guards, exterior lighting, California Closets in all bedrooms, expanded level backyard with privacy fence, and sewer line available in the street for easy future hookup. Why settle for someone else's renovation when you can customize the cosmetic finishes and create your own vision? Conveniently located close to schools, shopping, restaurants, and commuter routes, this well-maintained home offers exceptional value, and generous living space.
Sold for $586,000
$586,000
80 Pound Ridge Road, Cheshire, CT 06410
4beds
2,554sqft
Single Family Residence
Built in 1969
0.5 Acres Lot
$548,100 Zestimate®
$229/sqft
$3,672 Estimated rent
Home value
$548,100
$521,000 - $576,000
$3,672/mo
Zestimate® history
Owner options
List your home for rent
$3,672/mo
Rent Zestimate®
Find your next renter with Zillow Rental Manager. Plus, with online applications, you can quickly screen prospective tenants – for free.
$3,672/mo
Rent Zestimate®
Refinance and save
$4,214/mo
Est. payment
Refinancing to a lower rate could help reduce your monthly payments and save thousands over the life of the loan.
$4,214/mo
Est. payment
Explore your selling options
Work with a Zillow partner agent
Leverage their expertise and Zillow's premium Showcase listings to get your home seen by more buyers.
Get startedList with your own agent
Get your home in front of millions of buyers by listing it on Zillow.
Learn how to do itSell it yourself
Take full control of how buyers see your home on Zillow by listing For Sale by Owner (FSBO).
List your homeWhat's special
New garage doorsNewer vinyl sidingHarvey replacement windowsBright kitchenClassic center-hall floor planDesirable sidewalk-lined cul-de-sacExterior lighting
Zillow last checked:
Listing updated:
Listed by:
Robert D. Murphy (203)217-2692,
Station Cities 203-272-8282
Bought with:
Heather Fenn, RES.0825743
Sunset Creek Realty, LLC
Source: Smart MLS,MLS#: 24178201
Facts & features
Interior
Bedrooms & bathrooms
- Bedrooms: 4
- Bathrooms: 3
- Full bathrooms: 2
- 1/2 bathrooms: 1
Primary bedroom
- Features: Full Bath, Hardwood Floor
- Level: Upper
- Area: 121 Square Feet
- Dimensions: 11 x 11
Bedroom
- Features: Hardwood Floor
- Level: Upper
- Area: 90 Square Feet
- Dimensions: 9 x 10
Bedroom
- Features: Hardwood Floor
- Level: Upper
- Area: 100 Square Feet
- Dimensions: 10 x 10
Bedroom
- Features: Hardwood Floor
- Level: Upper
- Area: 120 Square Feet
- Dimensions: 10 x 12
Dining room
- Features: Hardwood Floor
- Level: Main
- Area: 110 Square Feet
- Dimensions: 10 x 11
Family room
- Features: Fireplace, Tile Floor
- Level: Main
- Area: 252 Square Feet
- Dimensions: 12 x 21
Kitchen
- Features: Tile Floor
- Level: Main
- Area: 150 Square Feet
- Dimensions: 10 x 15
Living room
- Features: Hardwood Floor
- Level: Main
- Area: 300 Square Feet
- Dimensions: 12 x 25
Office
- Level: Lower
- Area: 180 Square Feet
- Dimensions: 12 x 15
Rec play room
- Level: Lower
- Area: 144 Square Feet
- Dimensions: 12 x 12
Sun room
- Level: Lower
- Area: 260 Square Feet
- Dimensions: 13 x 20
Heating
- Forced Air, Propane
Cooling
- Central Air
Appliances
- Included: Oven/Range, Range Hood, Refrigerator, Dishwasher, Washer, Dryer, Electric Water Heater, Water Heater
- Laundry: Lower Level
Features
- Windows: Thermopane Windows
- Basement: Full,Storage Space,Partially Finished,Liveable Space
- Attic: Pull Down Stairs
- Number of fireplaces: 1
Interior area
- Total structure area: 2,554
- Total interior livable area: 2,554 sqft
- Finished area above ground: 1,854
- Finished area below ground: 700
Property
Parking
- Total spaces: 2
- Parking features: Attached, Garage Door Opener
- Attached garage spaces: 2
Features
- Patio & porch: Enclosed, Porch, Patio
- Exterior features: Sidewalk, Rain Gutters
- Fencing: Privacy,Full
Lot
- Size: 0.5 Acres
- Features: Cul-De-Sac
Details
- Parcel number: 2341580
- Zoning: R-20
- Other equipment: Generator
Construction
Type & style
- Home type: SingleFamily
- Architectural style: Colonial
- Property subtype: Single Family Residence
Materials
- Vinyl Siding
- Foundation: Concrete Perimeter
- Roof: Asphalt
Condition
- New construction: No
- Year built: 1969
Utilities & green energy
- Sewer: Septic Tank
- Water: Public
Green energy
- Energy efficient items: Windows
Community & HOA
Community
- Features: Basketball Court, Golf, Health Club, Library, Park, Playground, Pool, Tennis Court(s)
HOA
- Has HOA: No
Location
- Region: Cheshire
Financial & listing details
- Price per square foot: $229/sqft
- Tax assessed value: $277,830
- Annual tax amount: $8,263
- Date on market: 5/26/2026
- Exclusions: White Swing Set
Price history
| Date | Event | Price |
|---|---|---|
| 7/21/2026 | Pending sale | $549,900-6.2%$215/sqft |
Source:  Smart MLS #24178201 Report a problem Smart MLS #24178201 Report a problem | ||
| 7/17/2026 | Sold | $586,000+6.6%$229/sqft |
Source: Smart MLS #24178201 Report a problem | ||
| 6/4/2026 | Price change | $549,900-8.3%$215/sqft |
Source: Smart MLS #24178201 Report a problem | ||
| 5/29/2026 | Price change | $599,900-6.1%$235/sqft |
Source: Smart MLS #24178201 Report a problem | ||
| 5/26/2026 | Listed for sale | $639,000+116.6%$250/sqft |
Source: Smart MLS #24178201 Report a problem | ||
| 3/23/2018 | Sold | $295,000-1.6%$116/sqft |
Source: Smart MLS #170046032 Report a problem | ||
| 2/6/2018 | Pending sale | $299,900$117/sqft |
Source: Calcagni Real Estate #170046032 Report a problem | ||
| 2/4/2018 | Listed for sale | $299,900$117/sqft |
Source: Calcagni Real Estate #170046032 Report a problem | ||
| 12/23/2017 | Listing removed | $299,900$117/sqft |
Source: Calcagni Real Estate #170016391 Report a problem | ||
| 9/22/2017 | Listed for sale | $299,900$117/sqft |
Source: Calcagni Real Estate #170016391 Report a problem | ||
Public tax history
| Year | Property taxes | Tax assessment |
|---|---|---|
| 2025 | $8,263 +8.3% | $277,830 |
| 2024 | $7,629 +5.6% | $277,830 +35% |
| 2023 | $7,223 +2.3% | $205,830 |
| 2022 | $7,064 +1.8% | $205,830 |
| 2021 | $6,941 +0% | $205,830 |
| 2020 | $6,941 +1.5% | $205,830 |
| 2019 | $6,838 +7.4% | $205,830 +5.4% |
| 2018 | $6,369 +2.1% | $195,260 |
| 2017 | $6,237 +2.4% | $195,260 |
| 2016 | $6,090 +1.6% | $195,260 |
| 2015 | $5,993 +1.5% | $195,260 |
| 2014 | $5,907 +8.6% | $195,260 -0.9% |
| 2013 | $5,438 +1.4% | $197,030 |
| 2012 | $5,365 +1.4% | $197,030 |
| 2011 | $5,290 +1.3% | $197,030 |
| 2010 | $5,221 +1.7% | $197,030 |
| 2009 | $5,133 -2.8% | $197,030 +4.7% |
| 2008 | $5,281 +1.6% | $188,260 |
| 2007 | $5,196 +1.7% | $188,260 |
| 2006 | $5,111 +1.9% | $188,260 |
| 2005 | $5,017 +23.7% | $188,260 +49.7% |
| 2002 | $4,057 +11.5% | $125,800 -3.9% |
| 1997 | $3,639 | $130,900 |
Find assessor info on the county website
Neighborhood: 06410
Nearby homes
- $503,8003 bd2 ba1.5k sqft70 Pound Ridge Rd, Cheshire, CT 06410Off Market
- $540,5004 bd3 ba1.8k sqft90 Pound Ridge Rd, Cheshire, CT 06410Off Market
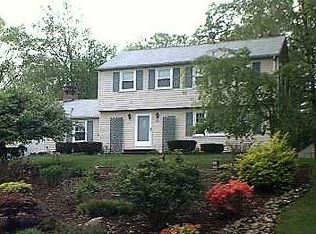
- $547,2004 bd2 ba2k sqft60 Pound Ridge Rd, Cheshire, CT 06410Off Market
- $426,7004 bd1 ba1.3k sqft70 Hawthorne Dr, Cheshire, CT 06410Off Market
- $543,2004 bd2 ba1.8k sqft100 Pound Ridge Rd, Cheshire, CT 06410Off Market
- $559,5005 bd3 ba2.2k sqft62 Hawthorne Dr, Cheshire, CT 06410Off Market
- $501,6003 bd1 ba1.8k sqft75 Pound Ridge Rd, Cheshire, CT 06410Off Market
- $561,9004 bd2 ba1.8k sqft85 Pound Ridge Rd, Cheshire, CT 06410Off Market
Nearby schools
GreatSchools rating
- 9/10Norton SchoolGrades: K-6Distance: 0.6 mi
- 8/10Dodd Middle SchoolGrades: 7-8Distance: 2.7 mi
- 9/10Cheshire High SchoolGrades: 9-12Distance: 1.3 mi
Schools provided by the listing agent
- Elementary: Norton
- Middle: Dodd
- High: Cheshire
Source: Smart MLS. This data may not be complete. We recommend contacting the local school district to confirm school assignments for this home.


Get pre-qualified for a loan
At Zillow Home Loans, we can pre-qualify you in as little as 5 minutes with no impact to your credit score.An equal housing lender. NMLS #10287.
Sell for more on Zillow
Get a Zillow Showcase℠ listing at no additional cost and you could sell for .
$548,100
2% more
+$10,962
With Zillow Showcase(estimated)
$559,062
- Connecticut
- New Haven County
- Cheshire
- 06410
- 80 Pound Ridge Road
Nearby cities
Nearby neighborhoods
Nearby zip codes
Other Cheshire Topics
