Located on a quiet cul de sac in sought after Warren Township, this charming 3 bedroom home offers character, space and charm. Enter through the screened in porch, a welcoming space to relax and enjoy your early morning coffee or late nights. Step into the spacious living room boasting beautifully refinished hardwood floors and built ins beneath the bay window with tons of natural light. The main level continues with two nicely sized bedrooms, a full bath and a generous sized eat in kitchen featuring new SS appliances. Upstairs, you'll find an additional bedroom along with a versatile bonus room with endless possibilities use it as an oversized walk-in closet, home office or create an additional bath to transform the space into a full suite. The partially finished walkout basement provides even more usable space, featuring a renovated den with a bar, plus dedicated areas for laundry, storage and a workshop. 2 car attached garage provides added convenience and storage. Conveniently located near parks, schools, shopping and local amenities. All that's left to do is move in and make it yours!
Active
Price cut: $15K (9/10)
$625,000
80 Reinman Rd, Warren Twp., NJ 07059
3beds
--sqft
Single Family Residence
Built in 1954
0.31 Acres Lot
$613,800 Zestimate®
$--/sqft
$-- HOA
What's special
Versatile bonus roomTons of natural lightPartially finished walkout basementBeautifully refinished hardwood floorsTwo nicely sized bedroomsQuiet cul de sacNew ss appliances
- 20 days
- 1,758
- 71
Likely to sell faster than
Zillow last checked:
Listing updated:
Listed by:
Samantha Lee Barnett 973-349-8325,
Compass New Jersey, Llc
Source: GSMLS,MLS#: 4048643
Facts & features
Interior
Bedrooms & bathrooms
- Bedrooms: 3
- Bathrooms: 1
- Full bathrooms: 1
Primary bedroom
- Description: 1st Floor
Bedroom 1
- Level: First
- Area: 143
- Dimensions: 13 x 11
Bedroom 2
- Level: First
- Area: 130
- Dimensions: 13 x 10
Bedroom 3
- Level: Second
- Area: 176
- Dimensions: 16 x 11
Bedroom 4
- Level: Basement
- Area: 204
- Dimensions: 17 x 12
Kitchen
- Features: Eat-in Kitchen
- Level: First
- Area: 143
- Dimensions: 13 x 11
Living room
- Level: First
- Area: 204
- Dimensions: 17 x 12
Basement
- Features: Rec Room, Utility Room, Walkout, Workshop
Heating
- Radiators - Hot Water, Natural Gas
Cooling
- Window Unit(s)
Appliances
- Included: Dishwasher, Dryer, Range/Oven-Gas, Refrigerator, Washer
Features
- Office
- Flooring: Carpet, Wood
- Basement: Yes,Partially Finished,Full,Walk-Out Access
- Has fireplace: No
Property
Parking
- Total spaces: 6
- Parking features: 2 Car Width, Attached Garage
- Attached garage spaces: 2
- Uncovered spaces: 6
Features
- Patio & porch: Enclosed Porch(es), Screened Patio/Porch
Lot
- Size: 0.31 Acres
- Dimensions: .31
- Features: Corner Lot, Cul-De-Sac
Details
- Parcel number: 2720001050000000010000
Construction
Type & style
- Home type: SingleFamily
- Architectural style: Cape Cod
- Property subtype: Single Family Residence
Materials
- Roof: Asphalt Shingle
Condition
- Year built: 1954
Utilities & green energy
- Gas: Gas-Natural
- Sewer: Public Sewer
- Water: Public
- Utilities for property: Electricity Connected, Natural Gas Connected
Community & HOA
Location
- Region: Warren
Financial & listing details
- Tax assessed value: $518,000
- Annual tax amount: $8,548
- Date on market: 8/25/2026
- Ownership type: Fee Simple
- Electric utility on property: Yes
Estimated market value
$613,800
$583,000 - $644,000
$3,689/mo
Price history
| Date | Event | Price |
|---|---|---|
| 9/10/2026 | Price change | $625,000-2.3% |
Source:  GSMLS #4048643 Report a problem GSMLS #4048643 Report a problem | ||
| 8/25/2026 | Listed for sale | $640,000+21.4% |
Source: GSMLS #4048643 Report a problem | ||
| 1/7/2025 | Sold | $527,000-1.5% |
Source: GSMLS #3931325 Report a problem | ||
| 11/25/2024 | Pending sale | $535,000 |
Source: GSMLS #3931325 Report a problem | ||
| 11/1/2024 | Listed for sale | $535,000 |
Source: GSMLS #3931325 Report a problem | ||
Public tax history
| Year | Property taxes | Tax assessment |
|---|---|---|
| 2025 | $8,968 +17% | $487,900 +17% |
| 2024 | $7,666 +2% | $417,100 +7.5% |
| 2023 | $7,518 +1.7% | $387,900 +5.2% |
| 2022 | $7,391 | $368,600 +3.5% |
| 2021 | -- | $356,000 +1.8% |
| 2020 | $7,049 +11.1% | $349,700 +1.1% |
| 2019 | $6,346 | $345,900 +0.5% |
| 2018 | $6,346 +2.1% | $344,200 +2% |
| 2017 | $6,214 -5.4% | $337,400 +1.4% |
| 2016 | $6,568 +6.5% | $332,600 +3.7% |
| 2015 | $6,168 +2.9% | $320,700 +5.9% |
| 2014 | $5,995 +4.5% | $302,800 +1.9% |
| 2013 | $5,736 +1% | $297,200 +3.3% |
| 2012 | $5,678 -0.7% | $287,800 +1.7% |
| 2011 | $5,718 -2% | $282,900 +1.2% |
| 2010 | $5,833 +5.4% | $279,600 -12.7% |
| 2009 | $5,533 | $320,300 -1.4% |
| 2008 | -- | $324,900 -1.6% |
| 2007 | -- | $330,300 +9.2% |
| 2006 | -- | $302,600 +10.5% |
| 2005 | -- | $273,800 +28.3% |
| 2004 | $3,628 | $213,400 |
| 2003 | -- | $213,400 +14% |
| 2002 | -- | $187,200 +6.5% |
| 2001 | -- | $175,700 |
Find assessor info on the county website
Monthly payment
Est. payment
Payment breakdown
Explore the cost of this home by adjusting the details. Changes won't be saved.Climate risks
Neighborhood: 07059
Nearby schools
Schools provided by the listing agent
- Elementary: Central
- Middle: Middle
- High: Whrhs
Source: GSMLS. This data may not be complete. We recommend contacting the local school district to confirm school assignments for this home.
Similar homes
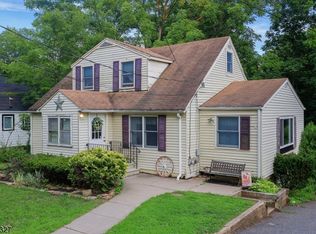
- $624,9004 bd3 ba1.3k sqft812 Sterling St, Plainfield City, NJ 07062For Sale
 MLS ID #4050482, Yira Demorizi, Prominent Properties Sir. GSMLS
 - $639,0002 bd2 ba-- sqft2104 Westfield Ave, Scotch Plains Twp., NJ 07076For Sale
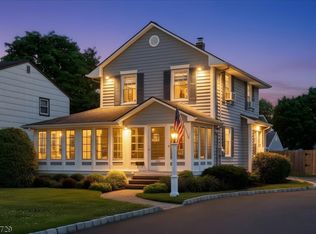 MLS ID #4050964, Malina Milonnet, Real. GSMLS
 - $625,0003 bd2 ba-- sqft1601 Raritan Rd, Clark Twp., NJ 07066For Sale
 MLS ID #4052022, Eric Kiamie, Weichert Realtors. GSMLS
 - $499,9993 bd1 ba1k sqft51 Woodrow Ave, Piscataway, NJ 08854For Sale

 MLS ID #2704351R, MARGARET A. AJAMIAN. All Jersey MLS
