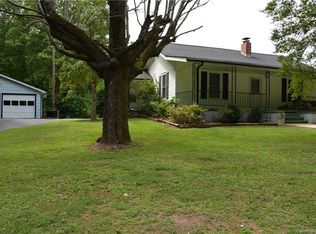
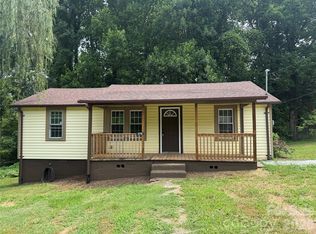
Welcome home to this charming 2-bedroom , 1.5-bath home conveniently located in Marion, NC! Perfect for first-time homebuyers, those looking to downsize, or investors, this property offers a blend of comfort, convenience, and value.
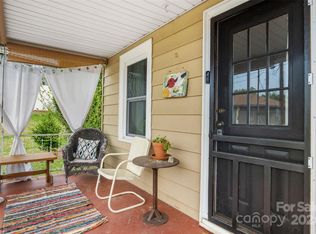
Recent updates include new flooring, fresh interior paint, and a new deck back. Whether you're enjoying your morning coffee or an evening sunset, the front porch provides a relaxing place to soak in distant mountain views and Fourth of July fireworks.
Ideally situated just minutes from downtown Marion, Peavine Trail, shopping, restaurants, and short distance to interstate access, this home puts everything you need within reach still offering the beauty and charm of Western North Carolina .
Don't miss your opportunity to make this home your own!
Under contract-no show
Price cut: $5K (9/21)
$190,000
80 Ridge St, Marion, NC 28752
2beds
1,100sqft
Single Family Residence
Built in 1922
0.21 Acres Lot
$-- Zestimate®
$173/sqft
$-- HOA
What's special
Distant mountain viewsNew deck backFresh interior paintNew flooring
- 132 days
- 130
- 12
Zillow last checked:
Listing updated:
Listed by:
Stephanie Evans stephanie@thebloomrealtygroup.com,
Bloom Realty Group LLC,
Dymon Loftis,
Bloom Realty Group LLC
Source: Canopy MLS as distributed by MLS GRID,MLS#: 4393698
Facts & features
Interior
Bedrooms & bathrooms
- Bedrooms: 2
- Bathrooms: 2
- Full bathrooms: 1
- 1/2 bathrooms: 1
Primary bedroom
- Level: Upper
Bedroom s
- Level: Upper
Bathroom full
- Level: Main
Bathroom half
- Level: Upper
Kitchen
- Features: Ceiling Fan(s)
- Level: Main
Laundry
- Level: Main
Living room
- Features: Ceiling Fan(s)
- Level: Main
Heating
- Heat Pump, Propane
Cooling
- Ceiling Fan(s), Heat Pump
Appliances
- Included: None
- Laundry: Electric Dryer Hookup, Main Level, Washer Hookup
Features
- Flooring: Carpet, Laminate, Linoleum
- Doors: Insulated Door(s)
- Basement: Dirt Floor,Exterior Entry
Interior area
- Total structure area: 1,100
- Total interior livable area: 1,100 sqft
- Finished area above ground: 1,100
- Finished area below ground: 0
Property
Parking
- Total spaces: 2
- Parking features: Driveway
- Uncovered spaces: 2
Features
- Levels: Two
- Stories: 2
- Patio & porch: Covered, Deck, Front Porch, Rear Porch
- Has view: Yes
- View description: Long Range, Mountain(s)
- Waterfront features: None
Lot
- Size: 0.21 Acres
Living quarters
- Secondary features: None
Details
- Parcel number: 171113145575
- Zoning: R-2
- Special conditions: Standard
Construction
Type & style
- Home type: SingleFamily
- Architectural style: Other
- Property subtype: Single Family Residence
Materials
- Vinyl
- Roof: Fiberglass
Condition
- New construction: No
- Year built: 1922
Utilities & green energy
- Sewer: Public Sewer
- Water: City
- Utilities for property: Cable Available, Electricity Connected
Community & HOA
Community
- Security: Smoke Detector(s)
- Subdivision: none
Location
- Region: Marion
Financial & listing details
- Price per square foot: $173/sqft
- Tax assessed value: $63,790
- Annual tax amount: $191
- Date on market: 6/15/2026
- Cumulative days on market: 134 days
- Listing terms: Cash,Conventional,FHA,VA Loan
- Electric utility on property: Yes
- Road surface type: Gravel, Paved
Estimated market value
Not available
Estimated sales range
Not available
Not available
Price history
| Date | Event | Price |
|---|---|---|
| 10/1/2026 | Pending sale | $190,000$173/sqft |
Source:  Canopy MLS as distributed by MLS GRID #4393698 Report a problem Canopy MLS as distributed by MLS GRID #4393698 Report a problem | ||
| 9/21/2026 | Price change | $190,000-2.6%$173/sqft |
Source: Canopy MLS as distributed by MLS GRID #4393698 Report a problem | ||
| 8/11/2026 | Price change | $195,000-2%$177/sqft |
Source: Canopy MLS as distributed by MLS GRID #4393698 Report a problem | ||
| 7/6/2026 | Price change | $199,000-2.9%$181/sqft |
Source: Canopy MLS as distributed by MLS GRID #4393698 Report a problem | ||
| 6/15/2026 | Listed for sale | $205,000$186/sqft |
Source: Canopy MLS as distributed by MLS GRID #4393698 Report a problem | ||
Public tax history
| Year | Property taxes | Tax assessment |
|---|---|---|
| 2025 | $191 | $63,790 |
| 2024 | $191 | $63,790 |
| 2023 | $191 +21.2% | $63,790 +146.5% |
| 2022 | $157 | $25,880 -50% |
| 2021 | $157 -1.6% | $51,760 |
| 2020 | $160 -98.4% | $51,760 +23.5% |
| 2017 | $9,817 +9900% | $41,910 |
| 2016 | $98 | $41,910 |
| 2014 | $98 -58.9% | $41,910 |
| 2013 | $239 | $41,910 |
| 2012 | -- | $41,910 |
Find assessor info on the county website
Monthly payment
Est. payment
Payment breakdown
Explore the cost of this home by adjusting the details. Changes won't be saved.Climate risks
Neighborhood: 28752
Nearby schools
Schools provided by the listing agent
- Elementary: Eastfield
- Middle: East McDowell
- High: McDowell
Source: Canopy MLS as distributed by MLS GRID. This data may not be complete. We recommend contacting the local school district to confirm school assignments for this home.
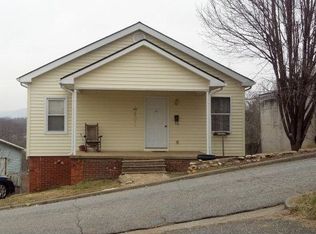
Similar homes
- $214,9003 bd2 ba1.3k sqft35 2nd St, Marion, NC 28752For Sale

 MLS ID #4376895, Brandon Braswell, Realty Group 1 LLC. Canopy MLS as distributed by MLS GRID
 - $195,0001 bd1 ba1k sqft209 Virginia Ave, Marion, NC 28752For Sale
 MLS ID #4402750, Coker Metcalf, BHGRE Integrity Partners. Canopy MLS as distributed by MLS GRID
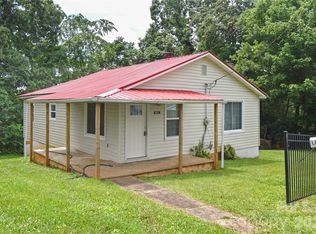
 - $200,0002 bd1 ba979 sqft622 Green Street Loop, Marion, NC 28752For Sale
 MLS ID #4394578, Debra Trivette, RE/MAX A-Team. Canopy MLS as distributed by MLS GRID
 - $175,0003 bd1 ba858 sqft276 Kathy St, Marion, NC 28752For Sale
 MLS ID #4399135, Kevin Proctor, Realty Group 1 LLC. Canopy MLS as distributed by MLS GRID
 - $189,9003 bd1 ba1.3k sqft573 Uptons Landing Rd #79, Marion, NC 28752For SaleMLS ID #4278162, Josh Wells, Asheville Realty Group. Canopy MLS as distributed by MLS GRID
- $208,0003 bd1 ba1.4k sqft30 Cypress Rd, Marion, NC 28752For SaleMLS ID #4415615, Crystal Schultz, Rhonda Silver Real Estate Group LLC. Canopy MLS as distributed by MLS GRID
- $165,0001 bd1 ba624 sqft329 Morehead Rd, Marion, NC 28752For SaleMLS ID #4429194, Cecilia Reel, Mountain Lake Realty. Canopy MLS as distributed by MLS GRID
- $219,9002 bd1 ba780 sqft44 Ridgecrest Dr, Marion, NC 28752For SaleMLS ID #4402036, Donna Kirkpatrick, EXP Realty LLC. Canopy MLS as distributed by MLS GRID
- $269,0002 bd2 ba1k sqft346 Park Ave, Marion, NC 28752For SaleMLS ID #4418440, Steve Jones, EXP Realty LLC. Canopy MLS as distributed by MLS GRID
- $200,0003 bd2 ba1.4k sqft966 Waites Hollifield Rd, Marion, NC 28752For SaleMLS ID #4364973, Kelly Pittman Jones, Proper Realty LLC. Canopy MLS as distributed by MLS GRID
- $274,0003 bd2 ba1.3k sqft790 W Tate St, Marion, NC 28752For SaleMLS ID #4426899, Tami Newman, Carolina Mountain Sales. Canopy MLS as distributed by MLS GRID
- $265,0003 bd1 ba1.4k sqft580 Baldwin Ave, Marion, NC 28752For SaleMLS ID #4413490, Pat Pinkerton, RE/MAX Living. Canopy MLS as distributed by MLS GRID
- $145,0002 bd2 ba1k sqft155 Owl Hollow Rd, Marion, NC 28752For SaleMLS ID #4430204, Antonio Garcia Romero, Nest Realty Asheville. Canopy MLS as distributed by MLS GRID
- $284,5002 bd2 ba1.1k sqft47 Johnson Dr, Marion, NC 28752New ConstructionMLS ID #4386207, Joshua Huskins, Foxfire Real Estate, LLC. Canopy MLS as distributed by MLS GRID
- $170,0003 bd1 ba1k sqft55 Edwards Dr, Nebo, NC 28761For SaleMLS ID #4417436, Jeannie Conner, Greybeard Realty Old Fort Office. Canopy MLS as distributed by MLS GRID
- $280,0003 bd2 ba1.1k sqft224 Cherokee Way, Marion, NC 28752For SaleMLS ID #4411859, Angelia Peterson, Asheworth Group WNC Real Estate LLC. Canopy MLS as distributed by MLS GRID
- $225,0002 bd2 ba960 sqft4897 State Highway 226 S, Marion, NC 28752For SaleMLS ID #4407928, David Roe, High Ridge Realty. Canopy MLS as distributed by MLS GRID
- $169,9003 bd1 ba1.5k sqft4125 State Highway 226a, Marion, NC 28752For SaleMLS ID #4402803, Blair Turner, Turner Realty Team. Canopy MLS as distributed by MLS GRID
- $195,0002 bd2 ba1k sqft547 Pea Ridge St, Morganton, NC 28655For SaleMLS ID #4394813, Kenneth Morrison, Horizon Realty Associates LLC. Canopy MLS as distributed by MLS GRID
- $190,0003 bd2 ba1.2k sqft3099 Harmony Grove Rd, Nebo, NC 28761For SaleMLS ID #4415165, Steve Jones, EXP Realty LLC. Canopy MLS as distributed by MLS GRID
