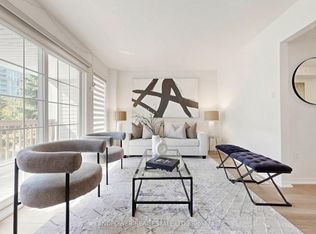
Diamond in the Roughfield! Buyers and renovators, 80 Roughfield is the 4 bedroom detached home ready for your personal touch. Lived in and loved by a single owner, and fitted with a practical layout for the entire family. A functional main floor with distinct living, dining areas, a galley kitchen with ample counter space, and a breakfast nook looking out to the backyard. Rare 4 total bedrooms, including a primary bedroom with 2 closets and a 4 piece ensuite. A large backyard for the kids, and its wide unfinished basement, to make your own. 2 cars can fit on the driveway + 1 in the garage. All placed on a quiet and private court. ***** Perfectly placed in Agincourt North, within the Albert Campbell Collegiate Institute catchment, and walkable to Woodside Square Shopping Centre & parks. Plus, a 10 minute drive to the 401, and minutes to the Agincourt GO station and bus routes. ***** This is the chance to make your future bright - make it yours! (Some photos virtually staged)
For sale
C$599,999
80 Roughfield Cres, Toronto, ON M1S 4K4
4beds
3baths
Single Family Residence
Built in ----
3,085 Square Feet Lot
$-- Zestimate®
C$--/sqft
C$-- HOA
What's special
Quiet and private court
- 7 hours
- 27
- 0
Zillow last checked:
Listing updated:
Listed by:
SAGE REAL ESTATE LIMITED
Source: TRREB,MLS®#: E14157340 Originating MLS®#: Toronto Regional Real Estate Board
Facts & features
Interior
Bedrooms & bathrooms
- Bedrooms: 4
- Bathrooms: 3
Primary bedroom
- Level: Second
- Dimensions: 6.12 x 3.12
Bedroom 2
- Level: Second
- Dimensions: 4.43 x 275
Bedroom 3
- Level: Second
- Dimensions: 3.36 x 3.18
Bedroom 4
- Level: Second
- Dimensions: 3.89 x 2.69
Dining room
- Level: Main
- Dimensions: 3.98 x 5.64
Kitchen
- Level: Main
- Dimensions: 5.63 x 2.42
Living room
- Level: Main
- Dimensions: 5.57 x 3.12
Recreation
- Level: Basement
- Dimensions: 8.79 x 5.73
Heating
- Forced Air, Gas
Cooling
- None
Features
- Other
- Basement: Full
- Has fireplace: No
Interior area
- Living area range: 1500-2000 null
Video & virtual tour
Property
Parking
- Total spaces: 4
- Parking features: Private
- Has garage: Yes
Features
- Stories: 2
- Pool features: None
Lot
- Size: 3,085 Square Feet
Details
- Parcel number: 060800039
Construction
Type & style
- Home type: SingleFamily
- Property subtype: Single Family Residence
Materials
- Brick Front
- Foundation: Concrete
- Roof: Asphalt Shingle
Utilities & green energy
- Sewer: Sewer
Community & HOA
Location
- Region: Toronto
Financial & listing details
- Annual tax amount: C$4,534
- Date on market: 11/6/2026
Price history
Price history is unavailable.
Public tax history
Tax history is unavailable.
Climate risks
Neighborhood: Agincourt North
Nearby schools
GreatSchools rating
No schools nearby
We couldn't find any schools near this home.

Similar homes
- C$639,0003 bd2 ba-- sqft201 Alexmuir Blvd #82, Toronto, ON M1V 1S5For Sale
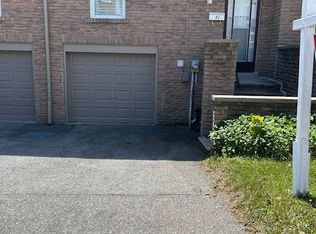 MLS ID #E14154182, RE/MAX ALL-STARS REALTY INC.. TRREB
- C$699,0004 bd4 ba-- sqft821 Sandhurst Cir, Toronto, ON M1S 5S1For Sale
 MLS ID #E14117958, LANDPOWER REAL ESTATE LTD.. TRREB
- C$788,8885 bd4 ba-- sqft54 Redhead Cres, Toronto, ON M1V 3B4For Sale
 MLS ID #E14128952, RE/MAX HALLMARK REALTY LTD.. TRREB
- C$739,0003 bd3 ba-- sqft25 Treetops Ct, Toronto, ON M1V 2B9For Sale
 MLS ID #E14121970, NU STREAM REALTY (TORONTO) INC.. TRREB
