Skip main navigation
For sale
  • $839,000

    80 Skunks Misery Road, Locust Valley, NY 11560

    3beds
    1,771sqft
    Single Family Residence, Residential
    Built in 1928
    0.27 Acres Lot
    $-- Zestimate®
    $474/sqft
    $-- HOA

    What's special

    Abundant natural lightNew dishwasherBuilt-in barbecuePaver patioPool houseWell-appointed bedroomsSoaring ceilings
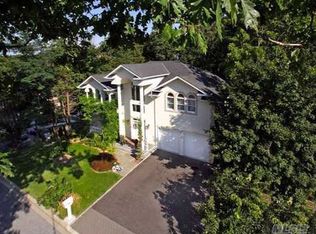
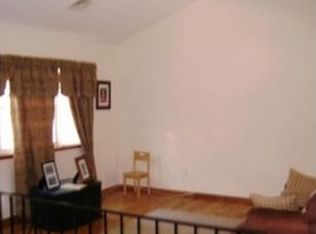
    Welcome to this beautifully maintained and truly unique 3-bedroom home in the heart of Locust Valley. Designed with character and comfort in mind, this residence features soaring ceilings, custom moldings, and rich wood floors throughout. The inviting eat-in kitchen is equipped with sandstone countertops, a Sub-Zero refrigerator, Viking gas range, and new dishwasher, with a charming sitting area and direct access to the backyard, perfect for everyday living and entertaining. The oversized dining room offers an ideal setting for gatherings, while two well-appointed bedrooms and an updated full bath complete the main level. Upstairs, a spacious and private primary en-suite retreat awaits, featuring a marble bath and abundant natural light. The lower level adds valuable bonus space, ideal for a playroom, gym, or media area, along with laundry and ample storage. Step outside to a beautifully designed backyard oasis with extensive masonry work, including a paver patio, built-in barbecue, above-ground pool with deck, and pool house, creating the ultimate setting for outdoor entertaining. A fully fenced property with rear gate access offers added convenience and flexibility to more parking.. Additional highlights include a heated oversized 2-car garage, new cesspool, and a full-house water filtration system. Ideally located near shops, golf courses, and the North Shore’s beautiful beaches.
    1 hour
    |
    401
    |
    59
    |

    Zillow last checked:

    Listing updated:

    Listing by:

    Douglas Elliman Real Estate 516-759-0400,

    Lori A. Sheehan SRS 516-382-4242

    Source: OneKey® MLS as distributed by MLS GRID,MLS#: 975337MLS Logo

    Tour with a local agent

      Facts & features

      Interior

      Bedrooms & bathrooms
      • Bedrooms: 3
      • Bathrooms: 2
      • Full bathrooms: 2
      Other
      • Description: Living Room, Formal Dining Room, EIK, 2 Bedrooms, Full Bath
      • Level: First
      Other
      • Description: Primary En-suite
      • Level: Second
      Other
      • Description: Finished w/ Gym or TV Area, Laundry Room, Storage Area
      • Level: Basement
      Heating
      • Baseboard, Hot Water
      Cooling
      • Central Air
      Appliances
      • Included: Dishwasher, Dryer, Refrigerator, Washer
      • Laundry: In Basement, Laundry Room
      Features
      • First Floor Bedroom, Cathedral Ceiling(s), Chandelier, Crown Molding, Eat-in Kitchen, Formal Dining, Primary Bathroom, Stone Counters
      • Flooring: Carpet, Hardwood
      • Basement: Finished,Partial,Storage Space,Walk-Out Access
      • Attic: None
      • Has fireplace: No
      Interior area
      • Total structure area: 1,771
      • Total interior livable area: 1,771 sqft
      Video & virtual tour

      Property

      Parking
      • Total spaces: 5
      • Parking features: Attached, Driveway, Garage Door Opener, Heated Garage, Oversized, Private, Storage
      • Garage spaces: 2.5
      • Has uncovered spaces: Yes
      Features
      • Levels: Three Or More
      • Patio & porch: Deck, Patio, Porch
      • Exterior features: Gas Grill
      • Has private pool: Yes
      • Pool features: Above Ground
      • Fencing: Back Yard,Fenced
      • Has view: Yes
      • View description: Trees/Woods
      • Waterfront features: Beach Access
      Lot
      • Size: 0.27 Acres
      • Dimensions: 100 x 120
      • Features: Near Public Transit, Near School, Near Shops, Sprinklers In Front, Sprinklers In Rear
      Details
      • Additional structures: Pool House
      • Parcel number: 30012000028
      • Special conditions: None

      Construction

      Type & style
      • Home type: SingleFamily
      • Architectural style: Craftsman
      • Property subtype: Single Family Residence, Residential
      Materials
      • Stone, Vinyl Siding
      Condition
      • Actual
      • Year built: 1928

      Utilities & green energy

      • Sewer: Cesspool
      • Water: Public
      • Utilities for property: Cable Connected, Electricity Connected

      Community & HOA

      Community
      • Security: Video Cameras
      HOA
      • Has HOA: No
      Location
      • Region: Locust Valley

      Financial & listing details

      • Price per square foot: $474/sqft
      • Tax assessed value: $588,000
      • Annual tax amount: $15,397
      • Date on market: 5/27/2026
      • Listing agreement: Exclusive Agency
      • Electric utility on property: Yes

        Estimated market value

        Not available

        Estimated sales range

        Not available

        Not available

        Price history

        DateEventPrice
        5/27/2026Listed for sale$839,000+19.9%$474/sqft
        Source: OneKey® MLS as distributed by MLS GRID #975337 Report a problem
        11/19/2020Sold$699,999$395/sqft
        Source: OneKey® MLS as distributed by MLS GRID #L3196811 Report a problem
        9/22/2020Pending sale$699,999$395/sqft
        Source: Douglas Elliman #3196811 Report a problem
        8/21/2020Price change$699,999-6.5%$395/sqft
        Source: Douglas Elliman #3196811 Report a problem
        3/18/2020Price change$749,000-6.3%$423/sqft
        Source: Douglas Elliman #3196811 Report a problem
        2/3/2020Listed for sale$799,000+12.5%$451/sqft
        Source: Douglas Elliman Real Estate #3196811 Report a problem
        12/17/2014Sold$710,000-5.2%$401/sqft
        Source: OneKey® MLS as distributed by MLS GRID #L2693707 Report a problem
        8/8/2014Price change$748,888-6.3%$423/sqft
        Source: Daniel Gale Agency Inc #2693707 Report a problem
        4/29/2014Price change$799,000-5.9%$451/sqft
        Source: Laffey Fine Homes #2637586 Report a problem
        4/1/2014Price change$849,000-5.6%$479/sqft
        Source: Laffey Fine Homes #2637586 Report a problem
        1/3/2014Listed for sale$899,000+57.7%$508/sqft
        Source: Laffey Fine Homes #2637586 Report a problem
        6/7/2005Sold$570,000+112.7%$322/sqft
        Source: Public Record Report a problem
        2/4/2000Sold$268,000$151/sqft
        Source: Public Record Report a problem

        Public tax history

        YearProperty taxesTax assessment
        2024-- $588
        2023-- $588
        2022-- $588
        2021$14,249 -2.5%--
        2020$14,613 +23.5%$958
        2019$11,834 $958 +15.4%
        2018$11,834 +10.4%$830
        2017$10,724 +14.4%$830
        2016$9,374 +180.8%$830
        2015$3,339 +9.5%$830
        2013$3,049 -10.3%$830
        2012$3,399 -10.9%$830 -7%
        2011$3,816 -1.4%$892 -9.7%
        2010$3,872 $988 -15.3%
        2009-- $1,166 -4.4%
        2008-- $1,220 +6%
        2006-- $1,151 -48.5%
        2005-- $2,236 -44.9%
        2004-- $4,055
        2003-- $4,055 -23.3%
        2002-- $5,290
        2001-- $5,290 +3.7%
        2000-- $5,100

        Find assessor info on the county website

        Monthly payment

        Estimated monthly payment$1,822
        All calculations are estimates and provided by Zillow, Inc. for informational purposes only. Actual amounts may vary.
        HOA fees may include property taxes on listings classified as Co-Ops. Contact the listing agent and/or owner for fee details.
        Mortgage interest rates are dependent on a number of factors, including credit score, down payment, and repayment length. Interest rate data provided by Zillow Group Marketplace, Inc. as of 1/1/1970 from various mortgage lenders with which we have lead or other similar arrangements; the Estimated Payment is an average of those rates.
        See how much you could borrow to make a competitive offer.

        Climate risks

        Neighborhood: 11560

        Getting around

        48 / 100
        Car-Dependent
        20 / 100
        Somewhat Bikeable

        Nearby schools

        GreatSchools rating
        Schools provided by the listing agent
        • Elementary: Ann Macarthur Primary School
        • Middle: Locust Valley Middle School
        • High: Locust Valley High School

        Source: OneKey® MLS as distributed by MLS GRID. This data may not be complete. We recommend contacting the local school district to confirm school assignments for this home.

        A local agent can set up tours, give advice and negotiate with sellers.

        Browse local experts

        Similar homes

        Skip to the end of the carouselSkip to the beginning of the carousel