Location, Location, Location! Welcome to this well-maintained 2-bedroom, 1½-bath home in the sought-after Strong neighborhood, perfectly positioned near the University of Rochester, Strong Hospital, Highland Hospital, College Town, Highland Park, and the Genesee River. With so many destinations close by, you may find yourself leaving the car parked! *** Inside, you’ll find generously sized living spaces thoughtfully arranged within a manageable footprint. The first floor features a welcoming Living Room, Dining Room, Kitchen, and convenient Half Bath. The enclosed Back Porch offers a wonderful spot to enjoy your morning coffee or unwind at the end of the day, while the adjoining Patio provides additional outdoor space for relaxing or entertaining. *** Upstairs are two spacious Bedrooms and a full Bath. The easy-to-maintain 0.10-acre lot adds to the appeal, giving you outdoor space without a lot of upkeep. *** Recent and notable improvements include a 2022 installed 95% efficient Furnace with central air conditioning readiness, a 2024 Water Heater, thick attic insulation, Glass Block basement windows, some newer Vinyl Windows, and Greenlight Fiber Internet is available! A great opportunity to enjoy the convenience, character, and vibrant surroundings of the Strong Neighborhood! *** Delayed negotiations Wednesday, October 7 at noon.
Pending
$179,900
80 Southview Ter, Rochester, NY 14620
2beds
1,108sqft
Single Family Residence
Built in 1952
4,356 Square Feet Lot
$-- Zestimate®
$162/sqft
$-- HOA
What's special
Two spacious bedroomsAdjoining patioGlass block basement windowsConvenient half bathDining roomNewer vinyl windowsThick attic insulation
- 22 days
- 955
- 75
Zillow last checked:
Listing updated:
Listed by:
Keller Williams Realty Greater Rochester 585-362-8900,
Christine Whites 585-509-2371
Source: NYSAMLSs,MLS#: R1717649 Originating MLS: Rochester
Facts & features
Interior
Bedrooms & bathrooms
- Bedrooms: 2
- Bathrooms: 2
- Full bathrooms: 1
- 1/2 bathrooms: 1
- Main level bathrooms: 1
Bedroom 1
- Level: Second
Bedroom 2
- Level: Second
Other
- Level: First
Basement
- Level: Basement
Dining room
- Level: First
Kitchen
- Level: First
Living room
- Level: First
Heating
- Gas, Forced Air
Cooling
- Window Unit(s)
Appliances
- Included: Dryer, Gas Oven, Gas Range, Gas Water Heater, Refrigerator, Washer
- Laundry: In Basement
Features
- Ceiling Fan(s), Separate/Formal Dining Room, Eat-in Kitchen, Separate/Formal Living Room
- Flooring: Ceramic Tile, Hardwood, Laminate, Resilient, Varies
- Basement: Full
- Has fireplace: No
Interior area
- Total structure area: 1,108
- Total interior livable area: 1,108 sqft
Property
Parking
- Total spaces: 1
- Parking features: Detached, Electricity, Garage
- Garage spaces: 1
Features
- Levels: Two
- Stories: 2
- Patio & porch: Patio
- Exterior features: Blacktop Driveway, Enclosed Porch, Fully Fenced, Porch, Patio
- Fencing: Full
Lot
- Size: 4,356 Square Feet
- Dimensions: 42 x 105
- Features: Near Public Transit, Rectangular, Rectangular Lot, Residential Lot
Details
- Parcel number: 26140013654000020390000000
- Special conditions: Standard
Construction
Type & style
- Home type: SingleFamily
- Architectural style: Colonial,Two Story
- Property subtype: Single Family Residence
Materials
- Attic/Crawl Hatchway(s) Insulated, Vinyl Siding, Copper Plumbing
- Foundation: Block
- Roof: Asphalt
Condition
- Resale
- Year built: 1952
Utilities & green energy
- Electric: Circuit Breakers
- Sewer: Connected
- Water: Connected, Public
- Utilities for property: Cable Available, Electricity Connected, High Speed Internet Available, Sewer Connected, Water Connected
Community & HOA
Community
- Subdivision: South Side Tr
Location
- Region: Rochester
Financial & listing details
- Price per square foot: $162/sqft
- Tax assessed value: $222,100
- Annual tax amount: $4,276
- Date on market: 9/30/2026
- Cumulative days on market: 21 days
- Listing terms: Cash,Conventional,FHA,VA Loan
Estimated market value
Not available
Estimated sales range
Not available
$2,190/mo
Price history
| Date | Event | Price |
|---|---|---|
| 10/8/2026 | Pending sale | $179,900$162/sqft |
Source:  NYSAMLSs #R1717649 Report a problem | ||
| 9/30/2026 | Listed for sale | $179,900+118.1%$162/sqft |
Source: NYSAMLSs #R1717649 Report a problem | ||
| 12/8/2005 | Sold | $82,500+33.1%$74/sqft |
Source: Public Record Report a problem | ||
| 5/6/2003 | Sold | $62,000$56/sqft |
Source: Public Record Report a problem | ||
Public tax history
| Year | Property taxes | Tax assessment |
|---|---|---|
| 2025 | -- | $222,100 |
| 2024 | -- | $222,100 +66.6% |
| 2023 | -- | $133,300 |
| 2022 | -- | $133,300 |
| 2021 | -- | $133,300 |
| 2020 | -- | $133,300 +18% |
| 2018 | -- | $113,000 |
| 2017 | $3,746 | $113,000 |
| 2016 | -- | $113,000 +9.2% |
| 2015 | $2,279 | $103,500 |
| 2014 | -- | $103,500 |
| 2013 | -- | $103,500 |
| 2012 | -- | $103,500 +8.9% |
| 2011 | -- | $95,000 |
| 2010 | -- | $95,000 |
| 2009 | -- | $95,000 +23.4% |
| 2007 | -- | $77,000 |
| 2006 | -- | $77,000 |
| 2005 | -- | $77,000 |
| 2004 | -- | $77,000 +16.7% |
| 2003 | -- | $66,000 |
| 2002 | -- | $66,000 |
| 2001 | -- | $66,000 |
| 2000 | -- | $66,000 |
Find assessor info on the county website
Monthly payment
Climate risks
Neighborhood: Highland
Nearby schools
Schools provided by the listing agent
- District: Rochester
Source: NYSAMLSs. This data may not be complete. We recommend contacting the local school district to confirm school assignments for this home.

Similar homes
- $189,9003 bd1 ba875 sqft66 Cimarron Dr, Rochester, NY 14620For Sale
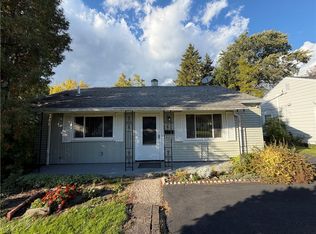
 MLS ID #R1720855, Richard W. Sarkis, Listing by: Howard Hanna. NYSAMLSs
- $169,9003 bd2 ba1.2k sqft63 Palamino Dr, Rochester, NY 14623For Sale
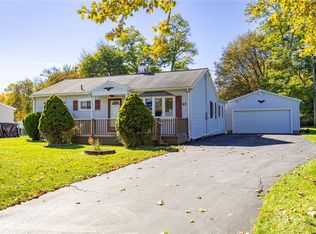 MLS ID #R1722627, Ashley M. Zeiner, Listing by: RE/MAX Plus. NYSAMLSs
- $189,9002 bd2 ba1.1k sqft4 Sanford Pl, Rochester, NY 14620For Sale
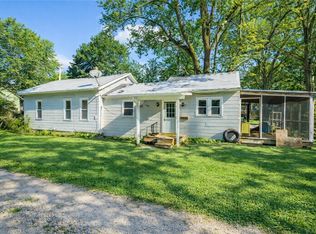 MLS ID #R1718629, Richard J. Testa, Listing by: Howard Hanna. NYSAMLSs
- $174,9002 bd2 ba960 sqft1078 Mount Hope Ave, Rochester, NY 14620For Sale
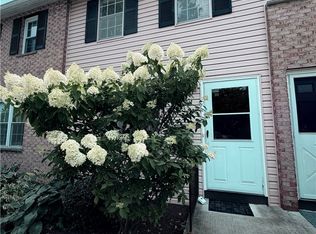 MLS ID #R1698005, Gregory Ventura, Listing by: Keller Williams Realty Greater Rochester. NYSAMLSs
- $249,9003 bd2 ba1.3k sqft139 Irvington Rd, Rochester, NY 14620For SaleMLS ID #R1723389, Anthony C. Butera, Listing by: Keller Williams Realty Greater Rochester. NYSAMLSs
- $180,0003 bd2 ba1.2k sqft136 Brookdale Ave, Rochester, NY 14619For SaleMLS ID #R1722442, Michael A. O'Connor, Listing by: Empire Realty Group. NYSAMLSs
- $189,9003 bd2 ba1.3k sqft155 Glen Iris Dr, Rochester, NY 14623For SaleMLS ID #R1722872, Tammy M. Tillotson, Listing by: RE/MAX Realty Group. NYSAMLSs
- $169,9003 bd2 ba1.4k sqft16 Clifton St, Rochester, NY 14608For SaleMLS ID #R1721021, Nisaa Reed, Listing by: NORCHAR, LLC. NYSAMLSs
- $149,9002 bd1 ba794 sqft42 Riverview Pl, Rochester, NY 14608For SaleMLS ID #R1724014, Anthony C. Butera, Listing by: Keller Williams Realty Greater Rochester. NYSAMLSs
- $249,9003 bd2 ba1.1k sqft100 Meadowbrook Rd, Rochester, NY 14620For SaleMLS ID #R1713720, Lisa S. Bolzner, Listing by: Howard Hanna. NYSAMLSs
- $199,8992 bd1 ba950 sqft135 Doncaster Rd, Rochester, NY 14623For SaleMLS ID #R1712351, Dawn V. Nowak, Listing by: Keller Williams Realty Greater Rochester. NYSAMLSs
- $149,9003 bd1 ba1.3k sqft363 Inglewood Dr, Rochester, NY 14619For SaleMLS ID #R1720867, Cathleen L. Frisbee, Listing by: Sirianni Realty LLC. NYSAMLSs
- $164,9003 bd3 ba1.5k sqft81 W High Ter, Rochester, NY 14619For SaleMLS ID #R1721383, Lauren Harrison, Listing by: Crane Realty. NYSAMLSs
- $250,0004 bd2 ba1.6k sqft30 Asbury St, Rochester, NY 14620For SaleMLS ID #R1723016, Jenna C. May, Listing by: Keller Williams Realty Greater Rochester. NYSAMLSs
- $250,0004 bd2 ba1.4k sqft26 Raleigh St, Rochester, NY 14620For SaleMLS ID #R1710600, Alison L Kykendall, Listing by: RE/MAX Plus. NYSAMLSs
- $184,5003 bd2 ba1.5k sqft216 Avery St, Rochester, NY 14606For SaleMLS ID #R1719110, Curtis Amesbury, Listing by: Weichert Realtors - Lilac Properties. NYSAMLSs
- $140,0003 bd2 ba1.4k sqft43 Sawyer St, Rochester, NY 14619For SaleMLS ID #R1723635, Colleen M. Bracci, Listing by: RE/MAX Realty Group. NYSAMLSs
- $169,9003 bd2 ba1.2k sqft854 Genesee Park Blvd, Rochester, NY 14619For SaleMLS ID #R1717083, Selena Johnson, Listing by: New 2 U Homes LLC. NYSAMLSs
- $169,0003 bd2 ba1.1k sqft143 Northampton St, Rochester, NY 14606For SaleMLS ID #R1720158, Tara Morgan, Listing by: GEOCA Homes LLC. NYSAMLSs
- $164,9004 bd2 ba1.3k sqft213 Flint St, Rochester, NY 14608For SaleMLS ID #R1714180, Ryan Karker, Listing by: 31 North Realty Group. NYSAMLSs
