SELLER MOTIVATED!!! Below Appraised Value!!! Seller says bring an offer! Beautifully landscaped brick ranch less than two miles from downtown Blue Ridge. Tucked into a lush, thoughtfully landscaped setting just under two miles from vibrant Blue Ridge, this rare all-brick ranch offers the perfect blend of privacy, charm and convenience. Set gently off a paved road, the property welcomes you with a serene, wooded backdrop complemented by terraced gardens, mature greenery and inviting outdoor spaces that create a true mountain oasis. Inside, the home features four bedrooms with potential for a fifth, and three full baths. The spacious living room is anchored by a cozy wood-burning/gas fireplace, while the generous eat-in kitchen and separate dining or office area provide flexibility for everyday living or entertaining. The main level primary suite offers comfort and ease with a soaking tub and walk-in shower. The terrace level expands the living space with a second living area, kitchenette, laundry hookups, a large bedroom and a full bath complete with a charming clawfoot tub ideal for guests, multi-generational living, or a private retreat. Outdoors, enjoy beautifully designed terraced garden areas, a fenced space perfect for pets and a large detached garage/workshop for hobbies or storage. With a new HVAC installed in 2021 and a setting that blends natural beauty with unbeatable proximity to downtown dining, shopping and entertainment, this property is full of potential.
Pending
Price cut: $46K (6/26)
$549,000
80 Sowers Rd, Blue Ridge, GA 30513
4beds
4,133sqft
:
Get pre-qualified$3,235/mo
Residential
Built in 1997
1.13 Acres Lot
$-- Zestimate®
$133/sqft
$-- HOA
What's special
Main level primary suiteTerraced gardensBeautifully landscaped brick ranchGenerous eat-in kitchenSerene wooded backdropWalk-in showerLush thoughtfully landscaped setting
- 89 days |
- 272 |
- 13 |
Zillow last checked:
Listing updated:
Listed by:
Rita Davis 770-355-4208,
Mountain Sotheby's International Realty
Source: NGBOR,MLS#: 430073
Facts & features
Interior
Bedrooms & bathrooms
- Bedrooms: 4
- Bathrooms: 3
- Full bathrooms: 3
- Main level bedrooms: 3
Rooms
- Room types: Living Room, Dining Room, Kitchen, Laundry, Great Room, Office
Primary bedroom
- Level: Main
Heating
- Heat Pump
Cooling
- Heat Pump
Appliances
- Included: Refrigerator, Range, Microwave, Dishwasher, Disposal, Tankless Water Heater
- Laundry: Main Level, Laundry Room
Features
- Pantry, Ceiling Fan(s), Sheetrock, Additional Dwelling Unit, Entrance Foyer, Eat-in Kitchen, High Speed Internet
- Flooring: Wood, Carpet, Tile, Laminate, Luxury Vinyl
- Windows: Insulated Windows, Vinyl
- Basement: Finished,Full
- Number of fireplaces: 1
- Fireplace features: Gas Log
Interior area
- Total structure area: 4,133
- Total interior livable area: 4,133 sqft
Video & virtual tour
Property
Parking
- Total spaces: 2
- Parking features: Garage, Detached, Concrete
- Garage spaces: 2
- Has uncovered spaces: Yes
Features
- Levels: Two
- Stories: 2
- Patio & porch: Front Porch, Deck, Covered
- Exterior features: Storage, Garden, Private Yard, Fire Pit
- Has view: Yes
- View description: Trees/Woods
- Frontage type: None
Lot
- Size: 1.13 Acres
- Topography: Level,Sloping,Wooded
Details
- Additional structures: Workshop
- Parcel number: 0052 02506
Construction
Type & style
- Home type: SingleFamily
- Architectural style: Ranch,Traditional
- Property subtype: Residential
Materials
- Frame, Brick, Vinyl Siding
- Roof: Shingle
Condition
- Resale
- New construction: No
- Year built: 1997
Utilities & green energy
- Sewer: Septic Tank
- Water: Public
- Utilities for property: Cable Available, Cable Internet
Community & HOA
Community
- Subdivision: Oakmont West
Location
- Region: Blue Ridge
Financial & listing details
- Price per square foot: $133/sqft
- Tax assessed value: $463,392
- Annual tax amount: $1,462
- Date on market: 4/29/2026
- Road surface type: Paved
Estimated market value
Not available
Estimated sales range
Not available
Not available
Price history
| Date | Event | Price |
|---|---|---|
| 7/1/2026 | Pending sale | $549,000$133/sqft |
Source:  GAMLS #10755506 Report a problem GAMLS #10755506 Report a problem | ||
| 6/26/2026 | Price change | $549,000-7.7%$133/sqft |
Source: NGBOR #430073 Report a problem | ||
| 5/20/2026 | Price change | $595,000-3.9%$144/sqft |
Source: NGBOR #430073 Report a problem | ||
| 5/9/2026 | Price change | $619,000-4.8%$150/sqft |
Source: NGBOR #430073 Report a problem | ||
| 4/29/2026 | Listed for sale | $650,000+71.1%$157/sqft |
Source: NGBOR #430073 Report a problem | ||
| 6/25/2021 | Sold | $380,000-11.4%$92/sqft |
Source: NGBOR #306615 Report a problem | ||
| 5/25/2021 | Pending sale | $429,000$104/sqft |
Source:  RE/MAX International #306615 Report a problem RE/MAX International #306615 Report a problem | ||
| 5/22/2021 | Price change | $429,000-4.5%$104/sqft |
Source: RE/MAX International #306615 Report a problem | ||
| 5/20/2021 | Pending sale | $449,000$109/sqft |
Source: RE/MAX International #306615 Report a problem | ||
| 5/14/2021 | Price change | $449,000-5.5%$109/sqft |
Source: RE/MAX International #306615 Report a problem | ||
| 5/4/2021 | Listed for sale | $475,000+79.9%$115/sqft |
Source: RE/MAX International #306615 Report a problem | ||
| 1/7/2021 | Listing removed | -- |
Source: Owner Report a problem | ||
| 1/5/2019 | Listing removed | $1,495 |
Source: Owner Report a problem | ||
| 12/26/2018 | Price change | $1,495-3.5% |
Source: Owner Report a problem | ||
| 11/11/2018 | Price change | $1,550-6.1% |
Source: Owner Report a problem | ||
| 9/30/2018 | Price change | $1,650-10.8% |
Source: Owner Report a problem | ||
| 9/28/2018 | Listed for rent | $1,850 |
Source: Owner Report a problem | ||
| 10/13/2017 | Sold | $264,000-12%$64/sqft |
Source: NGBOR #270297 Report a problem | ||
| 9/28/2017 | Pending sale | $299,950$73/sqft |
Source: ReMax Town & Ctry-Downtown #8092076 Report a problem | ||
| 1/14/2017 | Price change | $299,950-7.4%$73/sqft |
Source: RE/MAX Town and Country #8092076 Report a problem | ||
| 10/27/2016 | Listed for sale | $323,950+66.1%$78/sqft |
Source: REMAX Town & Country #263044 Report a problem | ||
| 7/8/2016 | Sold | $195,000$47/sqft |
Source: Public Record Report a problem | ||
Public tax history
| Year | Property taxes | Tax assessment |
|---|---|---|
| 2025 | $1,462 -1% | $185,357 |
| 2024 | $1,477 +4.7% | $185,357 +20.2% |
| 2023 | $1,411 -1.1% | $154,264 -1.3% |
| 2022 | $1,427 +0.1% | $156,343 +50.8% |
| 2021 | $1,426 -1.6% | $103,670 |
| 2020 | $1,449 -1.9% | $103,670 |
| 2019 | $1,477 -9.2% | $103,670 -2.7% |
| 2018 | $1,627 | $106,499 +4% |
| 2017 | $1,627 +1.9% | $102,388 +8.9% |
| 2016 | $1,597 | $94,017 -1.4% |
| 2015 | $1,597 -5.7% | $95,392 -8.2% |
| 2014 | $1,693 -7.4% | $103,865 +33.4% |
| 2013 | $1,827 | $77,853 |
| 2010 | -- | -- |
| 2009 | -- | -- |
Find assessor info on the county website
Monthly payment
Est. payment
Payment breakdown
Explore the cost of this home by adjusting the details. Changes won't be saved.Climate risks
Neighborhood: 30513
Nearby schools
GreatSchools rating
- 7/10Blue Ridge Elementary SchoolGrades: PK-5Distance: 0.8 mi
- 7/10Fannin County Middle SchoolGrades: 6-8Distance: 2.1 mi
- 5/10Fannin County High SchoolGrades: 9-12Distance: 1.5 mi
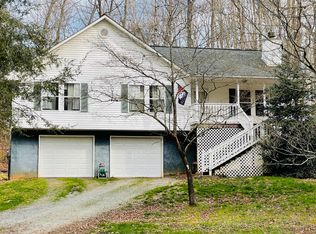
- $424,5003 bd2 ba2.7k sqft63 Oakawana Trl, Blue Ridge, GA 30513Off Market
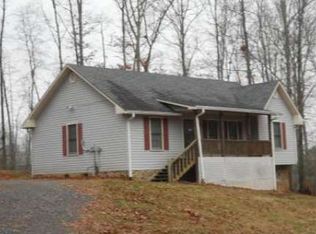
- $496,800-- bd2 ba2.8k sqft168 Sowers Rd, Blue Ridge, GA 30513Off Market
- $383,600-- bd2 ba1.7k sqft101 Oakawana Trl, Blue Ridge, GA 30513Off Market
- $284,2003 bd2 ba1.1k sqft60 Sowers Rd, Blue Ridge, GA 30513Off Market
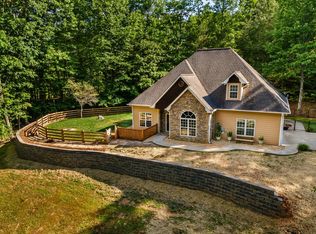
- $642,6003 bd3 ba-- sqft0 Sowers Rd 1.63 Ac, Blue Ridge, GA 30513Off Market
- $218,400-- bd-- ba-- sqft0 Sowers Rd, Blue Ridge, GA 30513Off Market
- $368,9003 bd2 ba1.4k sqft43 Oakawana Trl, Blue Ridge, GA 30513Off Market
- $442,5003 bd2 ba2.4k sqft200 Sowers Rd, Blue Ridge, GA 30513Off Market
A local agent can set up tours, give advice and negotiate with sellers.
Similar homes
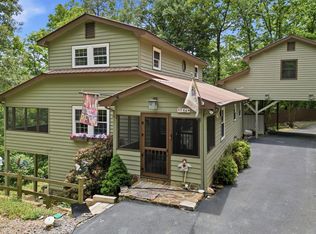
- $589,9003 bd4 ba2.3k sqft201 Oakawana Trl, Blue Ridge, GA 30513For Sale
 MLS ID #431066, Tanya Davenport, Coldwell Banker High Country Realty - Blue Ridge. NGBOR
 - $550,0003 bd3 ba2.8k sqft47 Harris Dr, Blue Ridge, GA 30513For Sale
 MLS ID #430216, Janken Daniels, BHGRE Metro Brokers - Blue Ridge. NGBOR
 - $520,0005 bd4 ba2.3k sqft946 Laurel Cir, Blue Ridge, GA 30513For Sale
 MLS ID #430790, Bonnie Padgett, Keller Williams Elevate. NGBOR
 - $649,9003 bd4 ba3.1k sqft222 Mountain Hideaway Ln, Blue Ridge, GA 30513For Sale
 MLS ID #429063, Nathan Fitts, Nathan Fitts & Team. NGBOR
 - $539,9004 bd3 ba2.4k sqft339 Wehunt Rd, Blue Ridge, GA 30513For SaleMLS ID #431036, Vitor Silva, Engel & Volkers North Georgia Mountains. NGBOR
- $699,0004 bd5 ba4.2k sqft38 Oakwood Dr, Blue Ridge, GA 30513For SaleMLS ID #434533, Chance Watson, REMAX Town & Country - BR Downtown. NGBOR
- $529,9003 bd4 ba3.8k sqft889 Granny Branch Dr, Blue Ridge, GA 30513For SaleMLS ID #430863, Christian Driver, Atlanta Communities - Woodstock. NGBOR
- $569,0005 bd4 ba3.6k sqft80 Pine Grove Dr, Blue Ridge, GA 30513For SaleMLS ID #428740, Tanya Davenport, Coldwell Banker High Country Realty - Blue Ridge. NGBOR
- $514,7775 bd3 ba4.6k sqft2465 Blue Ridge Dr, Blue Ridge, GA 30513For SaleMLS ID #420578, The John Thomas Team, REMAX Town & Country - Thomas Team. NGBOR
- $599,0005 bd3 ba3.5k sqft37 River Ridge Ln, Blue Ridge, GA 30513For SaleMLS ID #430931, Nicole Tankersley, Mountain Sotheby's International Realty. NGBOR
- $624,9993 bd3 ba3k sqft205 Lookout Dr, Blue Ridge, GA 30513For SaleMLS ID #430236, Lee Forbes, Forbes Property Group. NGBOR
- $450,0004 bd4 ba2.2k sqft337 Branch Creek Rd, Blue Ridge, GA 30513For SaleMLS ID #434486, Jason Free, Keller Williams Realty Northwest. NGBOR
- $450,0004 bd2 ba2.7k sqft232 Chestnut Gap Blf, Atlanta, GA 30313For SaleMLS ID #434081, Barbara Roberts, Tru Mountain Realty, LLC. NGBOR
- $485,0004 bd2 ba2.4k sqft435 Dogwood Way, Blue Ridge, GA 30513For SaleMLS ID #430140, Jenny Chandler, Keller Williams Atlanta Partners - North Gwinnett. NGBOR
- $463,5004 bd2 ba3k sqft399 Pack Creek Rd, Blue Ridge, GA 30513For SaleMLS ID #433986, Kena Murphy, Atlanta Communities - West Cobb. NGBOR
- $799,0005 bd3 ba4.1k sqft178 Windy Valley Ln, Blue Ridge, GA 30513For SaleMLS ID #430843, Jo Crowe-Joines, Appalachian Land Company. NGBOR
- $675,0004 bd4 ba2.9k sqft19 The Forest Rd, Blue Ridge, GA 30513For SaleMLS ID #430000, Julie Ray, REMAX Town & Country - BR Downtown. NGBOR
- $673,0003 bd4 ba2.7k sqft67 High Point Trl, Blue Ridge, GA 30513For SaleMLS ID #430912, Laura Ellis, Mountain Place Realty. NGBOR
- $435,0003 bd2 ba2k sqft111 Candlewood Ln, Blue Ridge, GA 30513For SaleMLS ID #430102, Rachel Callihan, Ansley Real Estate Christie's Int. Real Estate. NGBOR
- $549,9004 bd3 ba2.3k sqft14576 Morganton Hwy, Morganton, GA 30560For SaleMLS ID #414092, Julie Fitts Queen, REMAX Town & Country - Blue Ridge. NGBOR
