Stunning 6-Bedroom Victorian with Authentic Character & Entertainer's Dream PatioStep into timeless charm with this exquisite 6-bedroom Victorian home in desirable Carbondale. This thoughtfully preserved residence showcases exceptional craftsmanship and architectural character throughout, offering the perfect blend of historic elegance and modern comfort. With six bedrooms, there's ample space for a growing family, home office, guest accommodations, or whatever your needs may be
For sale
$168,000
80 Spring St, Carbondale, PA 18407
6beds
2,814sqft
Residential, Single Family Residence
Built in 1920
871 Square Feet Lot
$187,600 Zestimate®
$60/sqft
$-- HOA
What's special
Historic eleganceAuthentic characterExceptional craftsmanshipModern comfortArchitectural character
- 11 hours
- 155
- 7
Zillow last checked:
Listing updated:
Listed by:
Timothy Bethel,
NASSER REAL ESTATE, INC. 570-342-4115
Source: GSBR as distributed by MLS GRID,MLS#: SC264942
Facts & features
Interior
Bedrooms & bathrooms
- Bedrooms: 6
- Bathrooms: 3
- Full bathrooms: 2
- 1/2 bathrooms: 1
Rooms
- Room types: Bathroom 1, Master Bedroom, Living Room, Kitchen, Foyer, Family Room, Dining Room, Bonus Room, Bedroom 6, Bedroom 5, Bedroom 4, Bedroom 3, Bedroom 2, Bathroom 3, Bathroom 2
Primary bedroom
- Area: 168 Square Feet
- Dimensions: 14 x 12
Bedroom 2
- Area: 144 Square Feet
- Dimensions: 12 x 12
Bedroom 3
- Area: 144 Square Feet
- Dimensions: 12 x 12
Bedroom 4
- Area: 120 Square Feet
- Dimensions: 12 x 10
Bedroom 5
- Area: 168 Square Feet
- Dimensions: 14 x 12
Bedroom 6
- Area: 144 Square Feet
- Dimensions: 12 x 12
Bathroom 1
- Area: 25 Square Feet
- Dimensions: 5 x 5
Bathroom 2
- Area: 56 Square Feet
- Dimensions: 8 x 7
Bathroom 3
- Area: 48 Square Feet
- Dimensions: 8 x 6
Bonus room
- Area: 168 Square Feet
- Dimensions: 14 x 12
Dining room
- Area: 192 Square Feet
- Dimensions: 16 x 12
Family room
- Area: 180 Square Feet
- Dimensions: 15 x 12
Foyer
- Area: 120 Square Feet
- Dimensions: 12 x 10
Kitchen
- Area: 144 Square Feet
- Dimensions: 12 x 12
Living room
- Area: 196 Square Feet
- Dimensions: 14 x 14
Heating
- Natural Gas
Cooling
- Window Unit(s)
Appliances
- Included: Gas Oven, Refrigerator, Gas Range
Features
- Eat-in Kitchen, High Ceilings
- Flooring: Laminate, Vinyl, Tile
- Basement: Unfinished
- Attic: Finished,Floored
- Has fireplace: Yes
Interior area
- Total structure area: 2,814
- Total interior livable area: 2,814 sqft
- Finished area above ground: 2,814
- Finished area below ground: 0
Property
Parking
- Total spaces: 3
- Parking features: Off Street, On Street
- Garage spaces: 1
- Uncovered spaces: 2
Features
- Levels: Three Or More
- Stories: 3
- Exterior features: Courtyard
- Fencing: Back Yard
- Frontage length: 31.00
Lot
- Size: 871 Square Feet
- Dimensions: 31 x 75 x 18 x 12 x 13 x 63
- Features: City Lot
Details
- Parcel number: 05505030007
- Zoning: R1
Construction
Type & style
- Home type: SingleFamily
- Architectural style: Victorian
- Property subtype: Residential, Single Family Residence
Materials
- Frame
- Foundation: Combination
- Roof: Fiberglass
Condition
- New construction: No
- Year built: 1920
Utilities & green energy
- Electric: 200 or Less Amp Service
- Sewer: Public Sewer
- Water: Public
- Utilities for property: Electricity Connected, Natural Gas Connected, Water Connected
Community & HOA
Location
- Region: Carbondale
Financial & listing details
- Price per square foot: $60/sqft
- Tax assessed value: $10,500
- Annual tax amount: $2,708
- Date on market: 10/2/2026
- Listing terms: Cash,Conventional
- Electric utility on property: Yes
- Road surface type: Asphalt
Estimated market value
$187,600
$150,000 - $225,000
$2,366/mo
Price history
| Date | Event | Price |
|---|---|---|
| 10/2/2026 | Listed for sale | $168,000-1.1%$60/sqft |
Source:  GSBR as distributed by MLS GRID #SC264942 Report a problem GSBR as distributed by MLS GRID #SC264942 Report a problem | ||
| 12/16/2025 | Listing removed | $169,900$60/sqft |
Source: Luzerne County AOR #25-5102 Report a problem | ||
| 10/7/2025 | Listed for sale | $169,900+22.2%$60/sqft |
Source: Luzerne County AOR #25-5102 Report a problem | ||
| 10/8/2024 | Listing removed | $139,000$49/sqft |
Source: BHHS broker feed #SC3575 Report a problem | ||
| 7/9/2024 | Listed for sale | $139,000+18.8%$49/sqft |
Source: GSBR as distributed by MLS GRID #SC3575 Report a problem | ||
| 3/18/2024 | Listing removed | -- |
Source: GSBR as distributed by MLS GRID #SC1374 Report a problem | ||
| 3/6/2024 | Listed for sale | $117,000-19.3%$42/sqft |
Source: GSBR as distributed by MLS GRID #SC1374 Report a problem | ||
| 11/19/2023 | Listing removed | -- |
Source: GSBR as distributed by MLS GRID #23-3474 Report a problem | ||
| 9/29/2023 | Price change | $145,000-6.5%$52/sqft |
Source: GSBR as distributed by MLS GRID #23-3474 Report a problem | ||
| 8/15/2023 | Listed for sale | $155,000-2.5%$55/sqft |
Source: GSBR as distributed by MLS GRID #23-3474 Report a problem | ||
| 6/2/2023 | Listing removed | -- |
Source: BHHS broker feed Report a problem | ||
| 4/18/2023 | Price change | $159,000-5.9%$57/sqft |
Source: GSBR as distributed by MLS GRID #23-503 Report a problem | ||
| 2/17/2023 | Listed for sale | $169,000-5.6%$60/sqft |
Source: GSBR as distributed by MLS GRID #23-503 Report a problem | ||
| 12/16/2022 | Listing removed | -- |
Source: GSBR as distributed by MLS GRID #21-5834 Report a problem | ||
| 9/15/2022 | Listed for sale | $179,000+126.6%$64/sqft |
Source: GSBR as distributed by MLS GRID #21-5834 Report a problem | ||
| 11/18/2016 | Listing removed | $79,000$28/sqft |
Source: Keller Williams - Pocono #16-4577 Report a problem | ||
| 9/29/2016 | Listed for sale | $79,000+15.7%$28/sqft |
Source: Keller Williams - Pocono #16-4577 Report a problem | ||
| 5/31/2013 | Sold | $68,300-53.9%$24/sqft |
Source: GSBR as distributed by MLS GRID #124493 Report a problem | ||
| 3/2/2011 | Listing removed | $148,000$53/sqft |
Source: Ruddy Realty Report a problem | ||
| 7/31/2010 | Listed for sale | $148,000$53/sqft |
Source: Ruddy Realty Report a problem | ||
Public tax history
| Year | Property taxes | Tax assessment |
|---|---|---|
| 2025 | $2,548 +14.8% | $10,500 |
| 2024 | $2,220 +5.1% | $10,500 |
| 2023 | $2,112 +2.6% | $10,500 |
| 2022 | $2,058 | $10,500 |
| 2021 | $2,058 -8.3% | $10,500 |
| 2020 | $2,244 +2.2% | $10,500 |
| 2018 | $2,196 +264.3% | $10,500 |
| 2017 | $603 | $10,500 |
| 2016 | -- | $10,500 |
| 2015 | -- | $10,500 |
| 2014 | -- | $10,500 |
| 2013 | -- | $10,500 |
| 2012 | -- | $10,500 |
| 2011 | -- | $10,500 |
| 2010 | -- | $10,500 |
| 2009 | -- | $10,500 |
| 2008 | -- | $10,500 |
| 2007 | -- | $10,500 |
| 2006 | -- | $10,500 |
| 2005 | -- | $10,500 |
| 2004 | -- | $10,500 |
| 2003 | -- | $10,500 |
| 2002 | -- | $10,500 |
| 2000 | -- | $10,500 |
Find assessor info on the county website
Monthly payment
Est. payment
Payment breakdown
Explore the cost of this home by adjusting the details. Changes won't be saved.Climate risks
Neighborhood: 18407
Similar homes
- $219,9005 bd3 ba2.3k sqft67 Park St, Carbondale, PA 18407For Sale
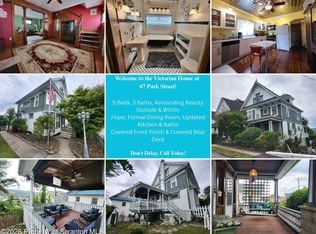
 MLS ID #SC264637, Jeffrey E Davis, Jeff Davis Real Estate LLC. GSBR as distributed by MLS GRID
 - $205,0004 bd2 ba1.9k sqft155 Lincoln Ave, Carbondale, PA 18407For Sale
 MLS ID #SC264559, Mary Ruddy, Ruddy Realty. GSBR as distributed by MLS GRID
 - $179,0004 bd2 ba1.7k sqft70 Mill St, Carbondale, PA 18407For Sale
 MLS ID #26-2444, Samantha Rain Quinn, eXp Realty Philadelphia. Luzerne County AOR
 - $164,9953 bd1 ba1.6k sqft42 Upper Powderly St, Carbondale, PA 18407For Sale
 MLS ID #SC264086, Pat Rogan, The Hub Real Estate Group Scranton. GSBR as distributed by MLS GRID
 - $230,0004 bd3 ba2.4k sqft22 Darte Ave, Carbondale, PA 18407For SaleMLS ID #SC263957, Mariam Siddiqui, ERA One Source Realty. GSBR as distributed by MLS GRID
- $209,0003 bd3 ba1.6k sqft53 Grove St, Carbondale, PA 18407For Sale
 MLS ID #PW262941, Charlene Plevyak, CENTURY 21 Select Group - Lake Ariel. PWAR as distributed by MLS GRID
 - $219,9994 bd2 ba2.9k sqft24 Garfield Ave, Carbondale, PA 18407For SaleMLS ID #SC261686, Manju Verma, ERA One Source Realty. GSBR as distributed by MLS GRID
- $127,9003 bd2 ba2.9k sqft741 Main St, Simpson, PA 18407For Sale
 MLS ID #PALW2000896, Abbey Norton, Tesla Realty Group, LLC. Bright MLS
 - $224,9003 bd2 ba1.6k sqft164 Washington St, Carbondale, PA 18407For SaleMLS ID #SC263902, Anne Marie Olexa, ERA One Source Realty. GSBR as distributed by MLS GRID
- $115,0003 bd2 ba2.7k sqft45 Belmont St, Carbondale, PA 18407For SaleMLS ID #SC262658, Carl Canedy, Keller Williams Real Estate-Clarks Summit. GSBR as distributed by MLS GRID
- $129,5003 bd1 ba1.6k sqft303 Belmont St, Carbondale, PA 18407For SaleMLS ID #SC262867, TOM RUDDY, Ruddy Realty. GSBR as distributed by MLS GRID
- $245,0007 bd3 ba3.2k sqft89 Belmont St, Carbondale, PA 18407For SaleMLS ID #SC264020, Que V Tran, LUXE Homes Real Estate LLC. GSBR as distributed by MLS GRID
- $249,9004 bd3 ba2.3k sqft125 River St, Jessup, PA 18434For SaleMLS ID #SC264866, Melanie A. Mott, Real of Pennsylvania. GSBR as distributed by MLS GRID
- $199,9004 bd2 ba3.2k sqft521 Delaware St, Forest City, PA 18421For SaleMLS ID #SC263944, Gladys L DeSavino, Levy Realty Group. GSBR as distributed by MLS GRID
- $169,9004 bd1 ba1.6k sqft117 Throop St, Throop, PA 18508For SaleMLS ID #SC264305, Lisa Boston, Howard Hanna Real Estate. GSBR as distributed by MLS GRID
- $220,0004 bd2 ba1.8k sqft723 Crown Ave, Scranton, PA 18505For SaleMLS ID #SC264915, Jennifer Golden, Iron Valley Real Estate Greater Scranton. GSBR as distributed by MLS GRID
- $119,9005 bd3 ba3.1k sqft328-330 Main St #L-110, Vandling, PA 18421For SaleMLS ID #SC262096, James W Gilhooley, C21 Jack Ruddy Real Estate. GSBR as distributed by MLS GRID
- $185,0005 bd1 ba1.4k sqft603 E Drinker St, Dunmore, PA 18512For SaleMLS ID #SC264432, Ann E Cappellini, REALTY NETWORK GROUP. GSBR as distributed by MLS GRID
