Skip main navigation
Closed
  • Listed by: Coldwell Banker LIFESTYLES- Littleton • Connie Sleath
    Bought with: Rise Realty
    $456,000

    80 Underclyffe Road, St. Johnsbury, VT 05819

    6beds
    3,133sqft
    Single Family Residence
    Built in 1939
    8,276 Square Feet Lot
    $449,400 Zestimate®
    $146/sqft
    $2,780 Estimated rent

    Home value

    $449,400

    $427,000 - $472,000

    $2,780/mo

    Zestimate® history
    Loading
    Loading...

    Owner options

    List your home for rent

    $2,780/mo

    Rent Zestimate®

    Find your next renter with Zillow Rental Manager. Plus, with online applications, you can quickly screen prospective tenants – for free.

    Learn more

    $2,780/mo

    Rent Zestimate®

    Refinance and save

    $3,351/mo

    Est. payment

    Refinancing to a lower rate could help reduce your monthly payments and save thousands over the life of the loan.

    See today's rates

    $3,351/mo

    Est. payment

    Explore your selling options

    Work with a Zillow partner agent

    Leverage their expertise and Zillow's premium Showcase listings to get your home seen by more buyers.

    Get started

    List with your own agent

    Get your home in front of millions of buyers by listing it on Zillow.

    Learn how to do it

    Sell it yourself

    Take full control of how buyers see your home on Zillow by listing For Sale by Owner (FSBO).

    List your home

    What's special

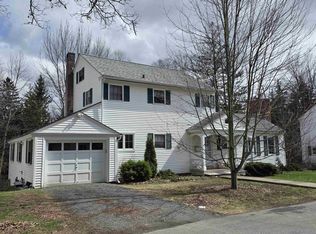
    A Welcoming Home with Space, Character & a Wonderful Location Come home to a warm and inviting property that blends timeless character with the space and conveniences of modern living. Beautiful warm woodwork throughout sets the style for six bedrooms and 2.5 baths, there is room for family, guests, hobbies, a home office, or the freedom to spread out. Two cozy fireplaces, charming built-ins, and generous storage throughout give the home a wonderful sense of character and practicality. Updated utilities add peace of mind, while the two car garage provides convenient parking and even more storage. When it’s time to relax, step into the screened porch and out onto the adjoining deck, where you can enjoy the privacy of the backyard. It’s an inviting space for morning coffee, quiet afternoons, or gathering with family and friends on warm summer evenings. Set within a small, desirable neighborhood, this home offers a peaceful place to settle in while keeping you close to the best of the community. Main Street, schools, the library, museum, dining, shopping, and more are all nearby, making everyday errands, weekend outings, and community life wonderfully convenient. With its generous living space, thoughtful updates, abundant storage, inviting outdoor spaces, and excellent location, this is a home that welcomes you in and gives you plenty of room to make it your own.

    Zillow last checked:

    Listing updated:

    Listed by:

    Connie Sleath,

    Coldwell Banker LIFESTYLES- Littleton Cell:802-535-7093

    Bought with:

    Jeff Como

    Rise Realty

    Source: PrimeMLS,MLS#: 5107727MLS Logo

    Facts & features

    Interior

    Bedrooms & bathrooms
    • Bedrooms: 6
    • Bathrooms: 3
    • Full bathrooms: 2
    • 1/2 bathrooms: 1
    Heating
    • Hot Water
    Cooling
    • None
    Appliances
    • Included: Dishwasher, Electric Range, Refrigerator, Exhaust Fan
    • Laundry: 1st Floor Laundry
    Features
    • Ceiling Fan(s), Natural Light, Natural Woodwork
    • Flooring: Carpet, Hardwood, Tile, Wood
    • Basement: Bulkhead,Concrete,Concrete Floor,Full,Partially Finished,Interior Stairs,Exterior Entry,Basement Stairs,Interior Entry
    • Attic: Walk-up
    • Number of fireplaces: 2
    • Fireplace features: 2 Fireplaces
    Interior area
    • Total structure area: 4,741
    • Total interior livable area: 3,133 sqft
    • Finished area above ground: 2,881
    • Finished area below ground: 252

    Property

    Parking
    • Total spaces: 2
    • Parking features: Paved, Garage, Off Street, On Site, Parking Spaces 3 - 5, Attached
    • Garage spaces: 2
    Features
    • Levels: Two
    • Stories: 2
    • Patio & porch: Screened Porch
    • Exterior features: Deck, Natural Shade
    • Frontage length: Road frontage: 184
    Lot
    • Size: 8,276 Square Feet
    • Features: Corner Lot, Level, In Town, Near Golf Course, Near Shopping, Near Skiing, Neighborhood, Near Hospital, Near School(s)
    Details
    • Parcel number: 55817611507
    • Zoning description: Res 1
    • Special conditions: Standard

    Construction

    Type & style
    • Home type: SingleFamily
    • Architectural style: Colonial
    • Property subtype: Single Family Residence
    Materials
    • Wood Frame, Brick Exterior, Metal Siding
    • Foundation: Concrete
    • Roof: Asphalt Shingle
    Condition
    • New construction: No
    • Year built: 1939

    Utilities & green energy

    • Electric: 200+ Amp Service, Circuit Breakers
    • Sewer: Public Sewer
    • Utilities for property: Cable at Site

    Community & HOA

    Community
    • Security: Smoke Detector(s)
    Location
    • Region: Saint Johnsbury

    Financial & listing details

    • Price per square foot: $146/sqft
    • Tax assessed value: $231,600
    • Annual tax amount: $9,568
    • Date on market: 9/1/2026
    • Road surface type: Paved

    Price history

    DateEventPrice
    10/16/2026Sold$456,000-0.7%$146/sqft
    Source: PrimeMLS #5107727 Report a problem
    9/4/2026Listed for sale$459,000+240%$147/sqft
    Source: PrimeMLS #5107727 Report a problem
    6/16/1998Sold$135,000$43/sqft
    Source: Public Record Report a problem

    Public tax history

    YearProperty taxesTax assessment
    2024-- $231,600
    2023-- $231,600
    2022-- $231,600
    2021-- $231,600
    2020-- $231,600 -7.5%
    2019-- $250,280
    2018-- $250,280
    2017-- $250,280
    2016-- $250,280 +9899.2%
    2015-- $2,503
    2014-- $2,503
    2013-- $2,503
    2012-- $2,503
    2011-- $2,503
    2010-- $2,503
    2009-- $2,503 +85.4%
    2008-- $1,350
    2007-- $1,350
    2006-- $1,350
    2003$4,179 $1,350
    Find assessor info on the county website

    Neighborhood: 05819

    Nearby schools

    GreatSchools rating
    Schools provided by the listing agent
    • Elementary: St. Johnsbury Schools
    • Middle: St. Johnsbury Schools
    • District: St. Johnsbury School District

    Source: PrimeMLS. This data may not be complete. We recommend contacting the local school district to confirm school assignments for this home.

    Sell for more on Zillow
    Get a Zillow Showcase℠ listing at no additional cost and you could sell for .
    $449,400
    2% more
    +$8,988
    With Zillow Showcase(estimated)
    $458,388
    Sell for more on Zillow
    Get a Zillow Showcase℠ listing at no additional cost and you could sell for .
    $449,400
    2% more
    +$8,988
    With Zillow Showcase(estimated)
    $458,388