This beautifully upgraded 5-bedroom, 3 bath home is one of the largest in the neighborhood, offering over 3,300 square feet of thoughtfully designed living space just minutes from the world-famous white-sand beaches and public beach access points of South Walton and the Emerald Coast. Recent improvements include a new HVAC system with heat pump, while premium features throughout the home include upgraded tile flooring, enhanced ceiling fan fixtures in five rooms, and custom California-style closet systems that maximize organization and storage.
Designed for both comfort and functionality, this spacious floor plan features a dedicated office, formal dining room, living room, breakfast area, and a bright Florida room/sunroom that adds valuable bonus living space. The well-designed layout offers exceptional privacy, with thoughtfully separated bedroom spaces ideal for entertaining guests, multi-generational living, or growing families.
The private primary suite serves as a true retreat, complete with a large walk-in closet, California-style built-in storage, and an upgraded en-suite bath featuring both a soaking tub and separate walk-in shower. Two of the home's three bathrooms feature walk-in showers, providing convenience and accessibility for family members and guests alike. Situated on a desirable corner lot, the property features wraparound sidewalks, a large driveway, two-car garage, and a six-foot wooden privacy fence enclosing a generously sized side and backyard. Enjoy the rare benefit of having no homes directly behind the property, creating a more private and peaceful setting.
Recent improvements provide outstanding value and peace of mind, including a new HVAC, upgraded water heater (approximately 2 years old), new dishwasher, termite prevention treatment, Arlo Security System, and a new irrigation system pump with a rust prevention upgrade. Outdoor features include low-maintenance lava rock landscaping beds, freshly treated driveway and sidewalks, and newly installed sod in the backyard, with additional sod installation prepaid and scheduled for completion after closing.
Combining substantial square footage, extensive upgrades, privacy, proximity to South Walton's beaches, and a highly functional floor plan, this move-in-ready home offers an exceptional opportunity for those seeking space, comfort, and modern convenience along Florida's Emerald Coast. Schedule a showing today!
For sale
Price cut: $1K (8/18)
$694,000
80 Viper Rd, Santa Rosa Beach, FL 32459
5beds
3,364sqft
Single Family Residence
Built in 2017
8,400 Square Feet Lot
$-- Zestimate®
$206/sqft
$-- HOA
What's special
Two-car garageDedicated officeCalifornia-style built-in storageDesirable corner lotFormal dining roomUpgraded tile flooringWraparound sidewalks
- 125 days
- 288
- 42
Zillow last checked:
Listing updated:
Listed by:
30AMY HOMES 850-420-5663,
Rising Star Real Estate Inc
Source: ECAOR,MLS#: 1005538
Facts & features
Interior
Bedrooms & bathrooms
- Bedrooms: 5
- Bathrooms: 3
- Full bathrooms: 3
Primary bedroom
- Level: First
- Area: 240 Square Feet
- Dimensions: 16 x 15
Bedroom
- Level: First
- Area: 156 Square Feet
- Dimensions: 13 x 12
Bedroom
- Level: First
- Area: 156 Square Feet
- Dimensions: 13 x 12
Bedroom
- Level: First
- Area: 180 Square Feet
- Dimensions: 15 x 12
Bedroom
- Level: First
- Area: 156 Square Feet
- Dimensions: 13 x 12
Dining room
- Level: First
- Area: 182 Square Feet
- Dimensions: 13 x 14
Florida room
- Level: First
- Area: 253 Square Feet
- Dimensions: 23 x 11
Garage
- Level: First
- Area: 361 Square Feet
- Dimensions: 19 x 19
Kitchen
- Level: First
- Area: 210 Square Feet
- Dimensions: 15 x 14
Living room
- Level: First
- Area: 374 Square Feet
- Dimensions: 22 x 17
Office
- Level: First
- Area: 168 Square Feet
- Dimensions: 14 x 12
Heating
- Heat Pump, Central
Cooling
- Central Air, Ceiling Fan(s)
Appliances
- Included: Dishwasher, Range Hood
- Laundry: Washer/Dryer Hookup
Features
- Crown Molding, Vaulted Ceiling(s), Tray Ceiling(s), Kitchen Island, Recessed Lighting, Pantry, Split Bedroom
- Flooring: Tile
- Windows: Window Treatments
- Has fireplace: Yes
- Common walls with other units/homes: No Common Walls
Interior area
- Total structure area: 3,364
- Total interior livable area: 3,364 sqft
Property
Parking
- Total spaces: 4
- Parking features: Garage Door Opener
- Attached garage spaces: 2
Features
- Stories: 1
- Exterior features: Columns, Private Yard, Sprinkler System
- Fencing: Privacy
Lot
- Size: 8,400 Square Feet
- Dimensions: 120 x 70
- Features: Covenants, Restrictions
Details
- Parcel number: 362S19241200000510
- Zoning description: Resid Single Family
- Special conditions: Accept Backup Offers
Construction
Type & style
- Home type: SingleFamily
- Architectural style: Craftsman
- Property subtype: Single Family Residence
Materials
- Brick, Trim Vinyl
- Roof: Composition
Condition
- Construction Complete
- New construction: No
- Year built: 2017
Utilities & green energy
- Water: Public
Community & HOA
Community
- Security: Smoke Detector(s)
- Subdivision: Peach Creek Phase 3
HOA
- Has HOA: Yes
- Services included: Management
Location
- Region: Santa Rosa Beach
Financial & listing details
- Price per square foot: $206/sqft
- Tax assessed value: $599,602
- Annual tax amount: $5,099
- Date on market: 6/16/2026
- Road surface type: Paved
Estimated market value
Not available
Estimated sales range
Not available
Not available
Price history
| Date | Event | Price |
|---|---|---|
| 8/18/2026 | Price change | $694,000-0.1%$206/sqft |
Source:  ECAOR #1005538 Report a problem ECAOR #1005538 Report a problem | ||
| 6/16/2026 | Listed for sale | $695,000+35.6%$207/sqft |
Source: ECAOR #1005538 Report a problem | ||
| 2/19/2021 | Sold | $512,500-2.4%$152/sqft |
Source: Public Record Report a problem | ||
| 12/15/2020 | Listed for sale | $525,000+36.8%$156/sqft |
Source: Vacasa Real Estate - Miramar Beach #860884 Report a problem | ||
| 3/28/2017 | Sold | $383,672$114/sqft |
Source: ECAOR #752360 Report a problem | ||
Public tax history
| Year | Property taxes | Tax assessment |
|---|---|---|
| 2025 | $5,069 -0.6% | $599,602 +0.5% |
| 2024 | $5,100 +0.5% | $596,596 |
| 2023 | $5,073 +0.5% | $596,596 +2.3% |
| 2022 | $5,050 +79.3% | $583,105 +77.4% |
| 2021 | $2,817 -1.6% | $328,696 +1.4% |
| 2020 | $2,864 +3.2% | $324,158 +2.3% |
| 2019 | $2,776 | $316,870 -4.5% |
| 2018 | $2,776 -16.1% | $331,716 +1825.3% |
| 2017 | $3,308 +1837.1% | $17,229 |
| 2016 | $171 | $17,229 |
Find assessor info on the county website
Monthly payment
Est. payment
Payment breakdown
Explore the cost of this home by adjusting the details. Changes won't be saved.Climate risks
Neighborhood: 32459
Nearby schools
Schools provided by the listing agent
- Elementary: Van R Butler
- Middle: Emerald Coast
- High: South Walton
Source: ECAOR. This data may not be complete. We recommend contacting the local school district to confirm school assignments for this home.
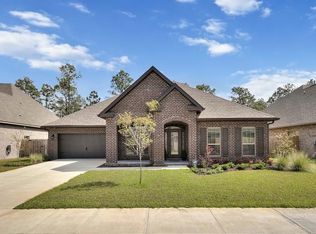
Similar homes
- $679,0005 bd3 ba3.1k sqft110 Conner Cir, Santa Rosa Beach, FL 32459For Sale

 MLS ID #1013426, Amanda B Hurd, Hurd Real Estate & Company LLC. ECAOR
 - $799,9995 bd3 ba3.1k sqft199 Wayne Trl, Santa Rosa Beach, FL 32459For Sale
 MLS ID #1009010, 30AMY HOMES, Rising Star Real Estate Inc. ECAOR
 - $629,0004 bd4 ba2.8k sqft201 Blakely Drew Blvd, Santa Rosa Beach, FL 32459For Sale
 MLS ID #1007897, Linda B Lee, Christies International Real Estate Emerald Coast. ECAOR
 - $734,9004 bd5 ba2.3k sqft270 Blakely Drew Blvd, Santa Rosa Beach, FL 32459For Sale
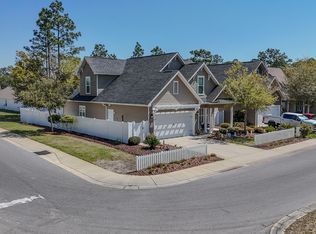 MLS ID #787430, Shannon D Sleeper. CPAR
 - $599,9893 bd2 ba1.8k sqft123 Big Oak Ln, Santa Rosa Beach, FL 32459For SaleMLS ID #1009898, Marie H Babin, RE/MAX by the Sea. ECAOR
- $485,0003 bd2 ba1.8k sqft117 Wayne Trl, Santa Rosa Beach, FL 32459For SaleMLS ID #1012049, Wells R Buzzett, Christies International Real Estate Emerald Coast. ECAOR
- $515,0003 bd2 ba1.8k sqft114 Maddox St, Santa Rosa Beach, FL 32459For SaleMLS ID #996276, Elisabeth A Smith, Corcoran Reverie SRB. ECAOR
- $485,0003 bd2 ba2.1k sqft105 Bella Blvd, Santa Rosa Beach, FL 32459For SaleMLS ID #1000599, Russell G Franchi, Watermark Properties Group LLC. ECAOR
- $459,9003 bd2 ba1.8k sqft359 Wayne Trl, Santa Rosa Beach, FL 32459For SaleMLS ID #998446, 30AMY HOMES, Rising Star Real Estate Inc. ECAOR
- $475,0003 bd3 ba1.8k sqft160 Montclair Ave, Santa Rosa Beach, FL 32459For SaleMLS ID #1013635, Matthew B McGuire, Scenic Sotheby's International Realty. ECAOR
- $549,0003 bd3 ba1.8k sqft209 Blakely Drew Blvd, Santa Rosa Beach, FL 32459For SaleMLS ID #986781, Tonya J Bailey, Corcoran Reverie SRB. ECAOR
- $649,9004 bd3 ba2.1k sqft110 Forest Park Dr, Santa Rosa Beach, FL 32459For SaleMLS ID #1011222, Bobbi A Davis, Davis Properties Of Nw Fl. ECAOR
- $799,9505 bd3 ba2.4k sqft36 Pine Lake Dr, Santa Rosa Beach, FL 32459For Sale
 MLS ID #1010880, Steve Koleno, Beycome of Florida LLC. Navarre Area BOR
 - $810,0004 bd3 ba2.1k sqft59 Lake Park Cv, Santa Rosa Beach, FL 32459For SaleMLS ID #1006199, Misty Lenkey, Compass. ECAOR
- $620,0003 bd3 ba2.6k sqft129 Mussett Bayou Ct, Santa Rosa Beach, FL 32459For SaleMLS ID #985851, Mark A Simpson, Harrison Lilly Emerald Coast. ECAOR
- $850,0003 bd2 ba1.9k sqft416 Hideaway Cir, Santa Rosa Beach, FL 32459For SaleMLS ID #1012388, Austin C Norwood, Pinnacle Beach Properties. ECAOR
- $675,0006 bd4 ba3.1k sqft136 Hibernate Way, Freeport, FL 32439For SaleMLS ID #1012557, Lori Logue, VCFL Realty LLC. ECAOR
- $799,9003 bd2 ba1.9k sqft200 Ocean Spray Cir, Santa Rosa Beach, FL 32459For SaleMLS ID #1004555, Jeremy D Fretwell, Keller Williams Realty FWB. ECAOR
- $600,0004 bd3 ba2.2k sqft114 Red Maple Ct, Santa Rosa Beach, FL 32459For SaleMLS ID #1011949, Bonnie S Hall, Coldwell Banker Realty. ECAOR
- $899,0005 bd3 ba3k sqft134 Mussett Bayou Ct, Santa Rosa Beach, FL 32459For SaleMLS ID #979456, Sarah K Svoboda, Compass. ECAOR
