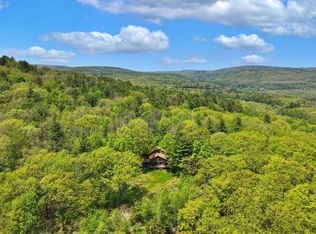
Nestled in a peaceful, wooded setting, this exceptional home offers the perfect blend of comfort, style, and natural beauty. Sunlight fills the open floor plan through expansive windows, creating bright, inviting living spaces and showcasing scenic views year-round. A soaring stone fireplace anchors the great room, while beautiful hardwood floors flow throughout. Enjoy the screened porch, accessible from both the great room and the first-floor primary suite, for quiet mornings or relaxing evenings. The main level also features a spacious primary suite and convenient first-floor laundry. Upstairs, a generous loft provides flexible living space, along with three additional bedrooms and two full baths, including one en suite. . . . . The walkout lower level with full bath and custom built-ins offers endless possibilities for entertaining, recreation, or a home office. Thoughtful design in a tranquil setting have created an exceptional retreat.
No showings 8/17 through 8/23.
Under contract
$1,335,000
80 W Center Rd, West Stockbridge, MA 01266
4beds
3,635sqft
Single Family Residence
Built in 2001
21.96 Acres Lot
$1,342,100 Zestimate®
$367/sqft
$-- HOA
What's special
Bright inviting living spacesPeaceful wooded settingScenic views year-roundExpansive windowsConvenient first-floor laundry
- 36 days
- 97
- 2
Zillow last checked:
Listing updated:
Listed by:
Sheila Thunfors,
STONE HOUSE PROPERTIES, LLC,
C. Randolph Thunfors,
STONE HOUSE PROPERTIES, LLC
Source: BCMLS,MLS#: 250484
Facts & features
Interior
Bedrooms & bathrooms
- Bedrooms: 4
- Bathrooms: 5
- Full bathrooms: 4
- 1/2 bathrooms: 1
Primary bedroom
- Description: Access to screened porch
- Level: First
Bedroom 2
- Description: ensuite
- Level: Second
Bedroom 3
- Level: Second
Bedroom 4
- Level: Second
Primary bathroom
- Level: First
Half bathroom
- Level: First
Full bathroom
- Level: Second
Full bathroom
- Level: Lower
Family room
- Description: Walkout, built-ins
- Level: Lower
Great room
- Description: Soaring stone fireplace
- Level: First
Kitchen
- Level: First
Heating
- Propane, Forced Air, Fireplace(s)
Appliances
- Included: Dishwasher, Dryer, Range, Refrigerator, Washer, Wtr Treatment-Own
Features
- Cathedral Ceiling(s), Interior Balcony, Radon Mitigation System
- Flooring: Ceramic Tile, Wood
- Basement: Walk-Out Access,Radon Remed Sys,Interior Entry,Partially Finished,Concrete
- Has fireplace: Yes
Interior area
- Total structure area: 3,635
- Total interior livable area: 3,635 sqft
Video & virtual tour
Property
Parking
- Total spaces: 2
- Parking features: Garaged & Off-Street
- Attached garage spaces: 2
- Details: Garaged & Off-Street
Accessibility
- Accessibility features: 1st Flr Bdrm w/Bath
Features
- Patio & porch: Porch, Deck
- Exterior features: Privacy
Lot
- Size: 21.96 Acres
- Dimensions: 390x
Details
- Parcel number: WSTO M:403 B:00000 L:0047
- Zoning description: Residential
Construction
Type & style
- Home type: SingleFamily
- Architectural style: Contemporary
- Property subtype: Single Family Residence
Materials
- Roof: Asphalt Shingles
Condition
- Year built: 2001
Utilities & green energy
- Electric: 200 Amp
- Sewer: Private Sewer
- Water: Well
- Utilities for property: Cable Available
Community & HOA
Community
- Security: Alarm System
Location
- Region: West Stockbridge
Financial & listing details
- Price per square foot: $367/sqft
- Tax assessed value: $1,159,400
- Annual tax amount: $11,153
- Date on market: 8/10/2026
Estimated market value
$1,342,100
$1.27M - $1.41M
$6,942/mo
Price history
| Date | Event | Price |
|---|---|---|
| 8/16/2026 | Contingent | $1,335,000$367/sqft |
Source:  BCMLS #250484 Report a problem BCMLS #250484 Report a problem | ||
| 8/10/2026 | Listed for sale | $1,335,000+1060.9%$367/sqft |
Source: BCMLS #250484 Report a problem | ||
| 9/14/1999 | Sold | $115,000$32/sqft |
Source: Public Record Report a problem | ||
Public tax history
| Year | Property taxes | Tax assessment |
|---|---|---|
| 2025 | $11,153 +2.1% | $1,159,400 +1.7% |
| 2024 | $10,925 +5.5% | $1,140,400 +13.5% |
| 2023 | $10,357 +2.9% | $1,004,600 +25.4% |
| 2022 | $10,062 -8% | $801,100 +1.9% |
| 2021 | $10,933 +6% | $786,000 |
| 2020 | $10,312 +7.4% | $786,000 -0.7% |
| 2019 | $9,600 +2.5% | $791,400 +2.5% |
| 2018 | $9,363 -2.8% | $771,900 |
| 2017 | $9,633 +1.2% | $771,900 |
| 2016 | $9,518 +5.5% | $771,900 +1.3% |
| 2015 | $9,022 +6.5% | $762,000 |
| 2014 | $8,473 -3.5% | $762,000 -0.7% |
| 2013 | $8,776 +2.9% | $767,100 |
| 2012 | $8,530 +4.9% | $767,100 0% |
| 2011 | $8,132 +2.7% | $767,200 -9% |
| 2010 | $7,922 +10.6% | $842,800 +4.7% |
| 2008 | $7,161 +1.1% | $804,600 |
| 2007 | $7,080 -18.2% | $804,600 +37.9% |
| 2005 | $8,658 +7.9% | $583,400 |
| 2004 | $8,022 +7.9% | $583,400 |
| 2003 | $7,438 +411.2% | $583,400 +498.4% |
| 2001 | $1,455 +3.2% | $97,500 |
| 2000 | $1,410 | $97,500 |
Find assessor info on the county website
Monthly payment
Est. payment
Payment breakdown
Explore the cost of this home by adjusting the details. Changes won't be saved.Climate risks
Neighborhood: 01266
Nearby schools
Schools provided by the listing agent
- Elementary: Muddy Brook Reg.
- Middle: W.E.B. Du Bois Reg.
- High: Monument Mountain
Source: BCMLS. This data may not be complete. We recommend contacting the local school district to confirm school assignments for this home.
- $939,0003 bd2 ba2k sqft84 W Center Rd, West Stockbridge, MA 01266Off Market
- $2,439,8005 bd6 ba5.4k sqft76 W Center Rd, West Stockbridge, MA 01266Off Market
- $1,515,2004 bd3 ba2.9k sqft66 W Center Rd, West Stockbridge, MA 01266Off Market
- $888,1003 bd1 ba-- sqft92 W Center Rd, West Stockbridge, MA 01266Off Market
Similar homes
- $1,750,0006 bd5 ba4.1k sqft176 W Center Rd, West Stockbridge, MA 01266For Sale
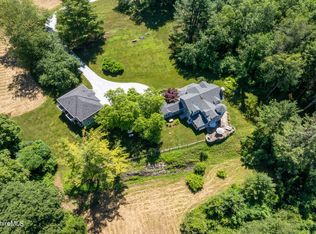 MLS ID #248878, C. Randolph Thunfors, STONE HOUSE PROPERTIES, LLC. BCMLS
 - $959,0004 bd3 ba1.9k sqft12 Harrison Calkins Rd, Alford, MA 01266For Sale
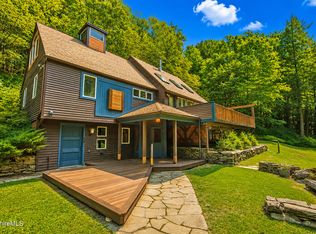 MLS ID #250268, Matt Carlino, MACCARO REAL ESTATE. BCMLS
 - $1,560,0005 bd5 ba3.4k sqft161 Turkey Trot Rd, Richmond, MA 01254For Sale
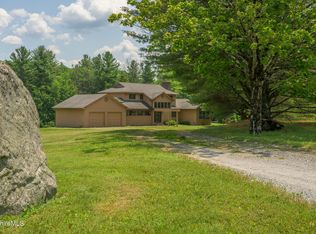 MLS ID #250377, Timothy Lovett, COMPASS MASSACHUSETTS , LLC GB. BCMLS
 - $1,125,0004 bd4 ba2.8k sqft2 Goodrich St, Stockbridge, MA 01262For Sale
 MLS ID #250551, Jen Harvey, COMPASS MASSACHUSETTS , LLC GB. BCMLS
 - $1,350,0003 bd3 ba2k sqft436 Schoolhouse Road #62, Austerlitz, NY 12017For Sale
 MLS ID #1010320, Michael J. Castellano, Listing by: Gilcrest Properties. OneKey® MLS as distributed by MLS GRID
 - $695,0003 bd4 ba3.2k sqft2205 County Route 5, Canaan, NY 12029Active
 MLS ID #20265331, Sarah Lipsky, Listing by: William Pitt Sothebys Intn'l. HVCRMLS
