Skip main navigation
Pending
  • $69,000

    80 W YELLOWSTONE Road, Paulden, AZ 86334

    3beds
    925sqft
    Manufactured Home
    Built in 1996
    7,003 Square Feet Lot
    $-- Zestimate®
    $75/sqft
    $-- HOA

    What's special

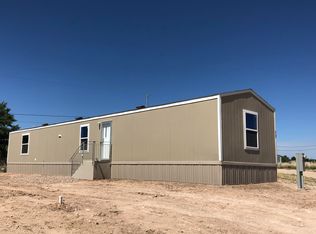
    3 bedroom, 2 bath - utilities hooked up with private water company - Fix up property - will make a nice home or investor special.
    10 days
    |
    450
    |
    23
    |

    Likely to sell faster than

    Zillow last checked:

    Listing updated:

    Listed by:

    Timothy W Schutt 480-313-2246,

    Wrangler Real Estate

    Source: ARMLS,MLS#: 7064108MLS Logo

      Facts & features

      Interior

      Bedrooms & bathrooms
      • Bedrooms: 3
      • Bathrooms: 2
      • Full bathrooms: 2
      Heating
      • Electric
      Cooling
      • Wall/Window Unit(s)
      Features
      • Eat-in Kitchen, 3/4 Bath Master Bdrm, Laminate Counters
      • Has basement: No
      • Has fireplace: No
      Interior area
      • Total structure area: 925
      • Total interior livable area: 925 sqft

      Property

      Features
      • Stories: 1
      • Exterior features: Storage
      • Spa features: None
      • Fencing: Partial
      Lot
      • Size: 7,003 Square Feet
      • Features: Desert Front
      Details
      • Parcel number: 30404044
      • Special conditions: Real Estate Owned

      Construction

      Type & style
      • Home type: MobileManufactured
      • Property subtype: Manufactured Home
      Materials
      • Wood Siding, Wood Frame, Painted
      • Roof: Composition
      Condition
      • Year built: 1996

      Utilities & green energy

      • Sewer: Septic Tank
      • Water: Pvt Water Company

      Community & HOA

      Community
      • Subdivision: HOLIDAY LAKE ESTATES
      HOA
      • Has HOA: No
      • Services included: No Fees
      Location
      • Region: Paulden

      Financial & listing details

      • Price per square foot: $75/sqft
      • Tax assessed value: $31,569
      • Annual tax amount: $192
      • Date on market: 8/8/2026
      • Cumulative days on market: 10 days
      • Listing terms: Owner May Carry,Cash
      • Ownership: Fee Simple

        Foreclosure details

        Estimated market value

        Not available

        Estimated sales range

        Not available

        Not available

        Price history

        DateEventPrice
        3/28/2006Sold$47,678+307.5%$52/sqft
        Source: Public Record Report a problem
        1/22/2003Sold$11,700$13/sqft
        Source: Public Record Report a problem

        Public tax history

        YearProperty taxesTax assessment
        2025$185 +30.9%$2,748 +5%
        2024$141 +2.9%$2,617 -34.4%
        2023$137 -16.5%$3,991 +12.1%
        2022$164 -8.8%$3,561 -4.5%
        2021$180 -0.3%$3,727 -8.9%
        2020$181 -1%$4,091
        2019$182 --
        2018-- --
        2017-- --
        2016-- --
        2015-- --
        2014-- --
        2013-- --
        2012-- --
        2011$187 $3,117
        2010-- --
        2009$156 +1.6%--
        2008$153 --
        2007-- --
        2006-- --
        2005-- --
        2004-- --
        2003-- --
        2002-- --
        2001-- --
        Find assessor info on the county website

        Monthly payment

        Estimated monthly payment$1,822
        All calculations are estimates and provided by Zillow, Inc. for informational purposes only. Actual amounts may vary.
        HOA fees may include property taxes on listings classified as Co-Ops. Contact the listing agent and/or owner for fee details.
        See how much you could borrow to make a competitive offer.

        Climate risks

        Neighborhood: 86334

        Getting around

        4 / 100
        Car-Dependent
        26 / 100
        Somewhat Bikeable

        Nearby schools

        GreatSchools rating
        Schools provided by the listing agent
        • Elementary: Del Rio Elementary School
        • Middle: Heritage Middle School
        • District: Chino Valley Unified District

        Source: ARMLS. This data may not be complete. We recommend contacting the local school district to confirm school assignments for this home.