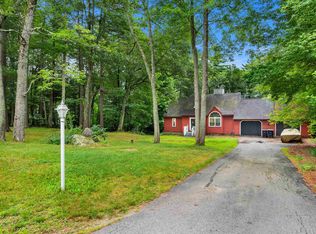
3 BEDROOMS WITH 2 FINISHED "BONUS" ROOMS ON THE THIRD FLOOR CURRENTLY BEING USED AS BEDROOMS. PRICE REDUCTION!! Walker Road is located in the well-established Sugar Hill subdivision of Danville. 2 very private acres with a large shed, pool and a mixture of mature trees and lawn. Situated well off the road for privacy and seclusion you will not be disturbed unless you choose. The interior is very well-maintained. There is an abundance of space to entertain in both the winter and summer months. The kitchen is centrally located in this open concept plan. Easy access from the multilevel deck and pool on the outside and the spacious great room and bar, directly off of the kitchen on the inside. With cathedral ceilings and gas fireplace the living area is ideal for gatherings or cozy nights at home in the winter months. The 14x14 dining area is ideal for larger more formal gatherings. 3 bedrooms with primary sweet with bath and two additional bedrooms and a full bath to round out the second level. The completely finished third floor has a plethora of opportunity. It was currently being used as a finished bedroom and office but could easily be used as an extra living space or play area. Danville is a quant southern New Hampshire "bedroom community", located less than 1 hour to Boston, 40 minutes to Portsmouth, NH and 30 minutes to the beach. Not to mention a quick day trip to the mountains. The Danville community is quiet and residential but a very short distance to all amenities.
Active under contract
Listed by: Portico Realty • Ken C Powers • 207-384-4663
Price cut: $20K (10/5)
$765,500
80 Walker Road, Danville, NH 03819
3beds
2,994sqft
Single Family Residence
Built in 2002
2 Acres Lot
$745,000 Zestimate®
$256/sqft
$-- HOA
What's special
Gas fireplaceSpacious kitchen
- 47 days
- 436
- 10
Zillow last checked:
Listing updated:
Listed by:
Ken C Powers,
Portico Realty 207-384-4663
Source: PrimeMLS,MLS#: 5108794
Facts & features
Interior
Bedrooms & bathrooms
- Bedrooms: 3
- Bathrooms: 3
- Full bathrooms: 2
- 1/2 bathrooms: 1
Heating
- Oil, Hot Water, Gas Fireplace
Cooling
- Central Air
Appliances
- Included: Dishwasher, Refrigerator, Electric Stove, Tank Water Heater
Features
- Cathedral Ceiling(s), Ceiling Fan(s), Dining Area, Primary BR w/ BA
- Flooring: Hardwood
- Basement: Concrete Floor,Full,Interior Stairs,Walkout,Walk-Out Access
Interior area
- Total structure area: 2,994
- Total interior livable area: 2,994 sqft
- Finished area above ground: 2,994
- Finished area below ground: 0
Property
Parking
- Total spaces: 2
- Parking features: Paved
- Garage spaces: 2
Features
- Levels: 3
- Stories: 3
- Exterior features: Deck, Shed
- Has private pool: Yes
- Pool features: Above Ground
- Frontage length: Road frontage: 376
Lot
- Size: 2 Acres
- Features: Level
Details
- Parcel number: DNVLM00003B000023L000015
- Zoning description: RURAL
- Special conditions: Standard
Construction
Type & style
- Home type: SingleFamily
- Architectural style: Colonial
- Property subtype: Single Family Residence
Materials
- Vinyl Exterior
- Foundation: Concrete
- Roof: Asphalt Shingle
Condition
- New construction: No
- Year built: 2002
Utilities & green energy
- Electric: Circuit Breakers
- Sewer: Septic Tank
- Utilities for property: Cable
Community & HOA
Location
- Region: Danville
Financial & listing details
- Price per square foot: $256/sqft
- Tax assessed value: $498,200
- Annual tax amount: $11,379
- Date on market: 9/9/2026
Estimated market value
$745,000
$708,000 - $782,000
$4,689/mo
Price history
| Date | Event | Price |
|---|---|---|
| 10/14/2026 | Contingent | $765,500$256/sqft |
Source:  Maine Listings #1680402 Report a problem Maine Listings #1680402 Report a problem | ||
| 10/5/2026 | Price change | $765,500-2.5%$256/sqft |
Source:  PrimeMLS #5108794 Report a problem PrimeMLS #5108794 Report a problem | ||
| 10/1/2026 | Price change | $785,500-1.7%$262/sqft |
Source: PrimeMLS #5108794 Report a problem | ||
| 9/26/2026 | Price change | $799,000-5.9%$267/sqft |
Source: PrimeMLS #5108794 Report a problem | ||
| 9/9/2026 | Listed for sale | $849,000+153.4%$284/sqft |
Source: PrimeMLS #5108794 Report a problem | ||
| 6/30/2016 | Sold | $335,000-2%$112/sqft |
Source: Public Record Report a problem | ||
| 4/25/2016 | Pending sale | $341,716$114/sqft |
Source: Connie Doto Realty Group #71968727 Report a problem | ||
| 3/8/2016 | Listed for sale | $341,716+3.6%$114/sqft |
Source: Connie Doto Realty Group #71968727 Report a problem | ||
| 8/9/2012 | Listing removed | $329,716$110/sqft |
Source: Connie Doto Realty Group #71289408 Report a problem | ||
| 3/23/2012 | Price change | $329,716-1.5%$110/sqft |
Source: Connie Doto Realty Group #71289408 Report a problem | ||
| 1/8/2012 | Price change | $334,716-2.9%$112/sqft |
Source: Connie Doto Realty Group #71289408 Report a problem | ||
| 9/20/2011 | Listed for sale | $344,716+14.9%$115/sqft |
Source: Connie Doto Realty Group #71289408 Report a problem | ||
| 7/31/2002 | Sold | $300,000$100/sqft |
Source: Public Record Report a problem | ||
Public tax history
| Year | Property taxes | Tax assessment |
|---|---|---|
| 2024 | $11,015 -12.3% | $498,200 |
| 2023 | $12,560 +28.6% | $498,200 |
| 2022 | $9,770 -3.9% | $498,200 +28.9% |
| 2020 | $10,162 -6.3% | $386,400 |
| 2019 | $10,842 +0.4% | $386,400 |
| 2018 | $10,796 -1.1% | $386,400 |
| 2017 | $10,916 +6% | $386,400 |
| 2016 | $10,298 +7.1% | $386,400 +19.9% |
| 2015 | $9,614 +0.6% | $322,200 |
| 2014 | $9,553 +4.6% | $322,200 |
| 2013 | $9,131 +4.3% | $322,200 |
| 2012 | $8,757 -2.4% | $322,200 |
| 2011 | $8,970 +14.1% | $322,200 -16.8% |
| 2010 | $7,860 +1.4% | $387,200 +1.4% |
| 2008 | $7,755 +15.5% | $382,000 |
| 2007 | $6,712 | $382,000 |
Find assessor info on the county website
Monthly payment
Est. payment
Payment breakdown
Explore the cost of this home by adjusting the details. Changes won't be saved.Climate risks
Neighborhood: 03819
Nearby schools
Schools provided by the listing agent
- Elementary: Danville Elementary School
- Middle: Timberlane Regional Middle
- High: Timberlane Regional High Sch
- District: Timberlane Regional
Source: PrimeMLS. This data may not be complete. We recommend contacting the local school district to confirm school assignments for this home.
Similar homes
- $850,0004 bd3 ba3.5k sqft57 Mcintosh Road, Danville, NH 03819Active
 MLS ID #5110119, Andrea M Delahunty. PrimeMLS
 - $685,0003 bd3 ba2.2k sqft10 Evergreen Drive, Hampstead, NH 03841Active
 MLS ID #5115521, David Luoma. PrimeMLS
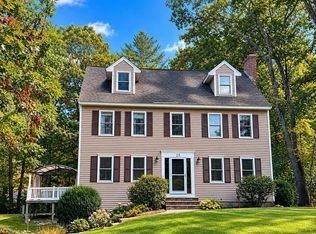
 - $499,9993 bd3 ba2.4k sqft66 Crestwood Drive, Danville, NH 03819Active
 MLS ID #5102954, Matt Krisko. PrimeMLS
 - $724,9003 bd3 ba2.4k sqft25 Peaslee Court, Hampstead, NH 03038Active
 MLS ID #5103032, Rick Navarro. PrimeMLS
