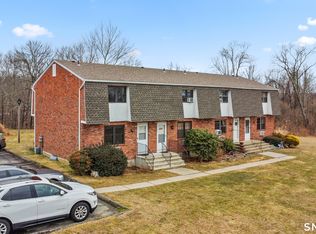
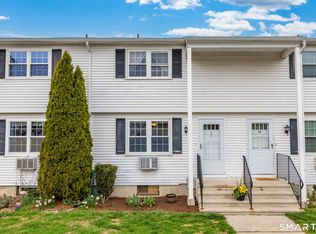

RARELY available is this stunning, fully remodeled 2 bedroom townhouse in Hebron's highly sought after "Wellswood Estates". Convenient and inviting floor plan showcases tasteful quality renovations, modern updates, plenty of natural light shining throughout and over 1350+ SQFT of comfortable living space! Gorgeous remodeled Wren kitchen features custom shaker cabinets, soft close drawers, swivel lower shelving, custom hardware, full tile backsplash, quartz countertops, and SS appliances. Dining area w/ built-in dry bar and sliders to private deck and ground-level patio. Upstairs you will find 2 generously sized bedrooms, a fully remodeled bath w/ new fixtures, custom vanity, and a tile surround walk-in shower w/ sliding glass door panels. The lower level features an additional 238 SQFT of finished living space w/ Mini-split heat/AC along w/ a spacious laundry room w/storage area. Additional improvements to note include complete interior wall, ceiling, trim/door paint, all new flooring, new lighting fixtures, ceiling fans, rocker lighting switches/covers, raised panel doors, popcorn ceilings to flat ceiling finish, new thermo-pane windows, and 4 Mini-Split Heat/AC units! Relax out back on your private deck and enjoy the serene and tranquil country view. Located in a quiet and peaceful setting while providing easy access to local schools, shops, parks, restaurants, major highways, UCONN, ECSU, and more, this special townhouse can be yours soon. Schedule your appointment today!
Sold for $265,000
Zillow last checked:
Listing updated:
Bought with:
Kevin Hull, RES.0824148
Coldwell Banker Realty
Source: Smart MLS,MLS#: 24198382
Price history
| Date | Event | Price |
|---|---|---|
| 9/30/2026 | Sold | $265,000+6%$196/sqft |
Source:  Smart MLS #24198382 Report a problem Smart MLS #24198382 Report a problem | ||
| 8/22/2026 | Pending sale | $249,900$185/sqft |
Source: Smart MLS #24198382 Report a problem | ||
| 8/14/2026 | Listed for sale | $249,900$185/sqft |
Source: Smart MLS #24198382 Report a problem | ||
| 1/12/2026 | Sold | $249,900$185/sqft |
Source: Smart MLS #24135580 Report a problem | ||
| 12/31/2025 | Pending sale | $249,900$185/sqft |
Source: Smart MLS #24135580 Report a problem | ||
| 11/1/2025 | Listed for sale | $249,900+61.3%$185/sqft |
Source: Smart MLS #24135580 Report a problem | ||
| 5/18/2022 | Contingent | $154,900+4.7%$114/sqft |
Source: Smart MLS #170472816 Report a problem | ||
| 5/17/2022 | Sold | $148,000-4.5%$109/sqft |
Source: Smart MLS #170472816 Report a problem | ||
| 4/7/2022 | Listed for sale | $154,900$114/sqft |
Source: Smart MLS #170472816 Report a problem | ||
| 3/18/2022 | Contingent | $154,900$114/sqft |
Source: Smart MLS #170472816 Report a problem | ||
| 3/14/2022 | Listed for sale | $154,900+26%$114/sqft |
Source: Smart MLS #170472816 Report a problem | ||
| 4/2/2019 | Listing removed | $122,900$91/sqft |
Source: CENTURY 21 AllPoints Realty #170166720 Report a problem | ||
| 2/25/2019 | Listing removed | $1,350$1/sqft |
Source: www.turbotenant.com Report a problem | ||
| 2/25/2019 | Listed for sale | $122,900-1.6%$91/sqft |
Source: Century 21 AllPoints Realty #170166720 Report a problem | ||
| 2/24/2019 | Listed for rent | $1,350$1/sqft |
Source: www.turbotenant.com Report a problem | ||
| 10/28/2012 | Listing removed | $124,900$92/sqft |
Source: McCorrison-D. W. Fish Real Est #G623321 Report a problem | ||
| 8/18/2012 | Price change | $124,900-3.8%$92/sqft |
Source: McCorrison-D. W. Fish Real Est #G623321 Report a problem | ||
| 7/11/2012 | Price change | $129,900-3.7%$96/sqft |
Source: McCorrison-D. W. Fish Real Est #G623321 Report a problem | ||
| 6/1/2012 | Listed for sale | $134,900-2.7%$100/sqft |
Source: McCorrison-D. W. Fish Real Est #G623321 Report a problem | ||
| 3/31/2008 | Sold | $138,600+106.9%$102/sqft |
Source: Public Record Report a problem | ||
| 10/1/1999 | Sold | $67,000$49/sqft |
Source: Public Record Report a problem | ||

Sell for more on Zillow
Get a Zillow Showcase℠ listing at no additional cost and you could sell for .
$265,100
2% more
+$5,302
With Zillow Showcase(estimated)
$270,402
