Welcome home! A move-in-ready Lennar Trevi in sought-after TrailMark! This inviting single-story home offers 4 bedrooms and 3 baths with a bright, open layout made for easy everyday living and entertaining. The kitchen features quartz countertops, white cabinetry, a large island, stainless-steel appliances and gas cooking, flowing seamlessly into the dining and living areas. Triple sliders open to a screened lanai, while the private owner's suite features dual walk-in closets and a spa-inspired bath with double vanities, soaking tub and separate shower. Washer and dryer are included. TrailMark offers resort-style pools, a fitness center, pickleball and basketball courts, playground, dog park, 10+ miles of trails and a kayak launch on Six Mile Creek. Enjoy convenient access to World Golf Village, shopping, dining, historic St. Augustine and area beaches. Your Florida lifestyle starts here!
Active
Price cut: $2K (10/19)
$423,000
80 WHITE RABBIT Run, St. Augustine, FL 32092
4beds
2,027sqft
Single Family Residence
Built in 2023
8,712 Square Feet Lot
$419,700 Zestimate®
$209/sqft
$8/mo HOA
What's special
Resort-style poolsLarge islandDog parkGas cookingSoaking tubPickleball and basketball courtsBright open layout
- 14 days
- 385
- 27
Likely to sell faster than
Zillow last checked:
Listing updated:
Listed by:
ALAN PARASO 904-704-4898,
UNITED REAL ESTATE GALLERY 904-500-3948,
SHAMIE BARRETT 904-993-0819
Source: realMLS,MLS#: 2168305
Facts & features
Interior
Bedrooms & bathrooms
- Bedrooms: 4
- Bathrooms: 3
- Full bathrooms: 3
Heating
- Central
Cooling
- Central Air
Appliances
- Included: Dishwasher, Dryer, Gas Oven, Gas Range, Gas Water Heater, Refrigerator, Washer
- Laundry: Electric Dryer Hookup, Washer Hookup
Features
- Ceiling Fan(s), Entrance Foyer, Kitchen Island, Open Floorplan, Pantry, Primary Bathroom -Tub with Separate Shower, Split Bedrooms, Walk-In Closet(s)
- Flooring: Carpet, Tile
Interior area
- Total interior livable area: 2,027 sqft
Video & virtual tour
Property
Parking
- Total spaces: 2
- Parking features: Attached, Garage
- Attached garage spaces: 2
Features
- Stories: 1
- Patio & porch: Covered, Patio, Screened
Lot
- Size: 8,712 Square Feet
- Features: Sprinklers In Front, Sprinklers In Rear
Details
- Parcel number: 0290130570
Construction
Type & style
- Home type: SingleFamily
- Architectural style: Contemporary,Craftsman
- Property subtype: Single Family Residence
Materials
- Fiber Cement
- Roof: Shingle
Condition
- New construction: No
- Year built: 2023
Utilities & green energy
- Sewer: Public Sewer
- Water: Public
- Utilities for property: Cable Available, Electricity Available, Natural Gas Available, Sewer Available, Water Available
Community & HOA
Community
- Security: Smoke Detector(s)
- Subdivision: Trailmark
HOA
- Has HOA: Yes
- Amenities included: Pool, Basketball Court, Clubhouse, Fitness Center, Playground
- HOA fee: $100 annually
- HOA name: GSR Management
Location
- Region: Saint Augustine
Financial & listing details
- Price per square foot: $209/sqft
- Tax assessed value: $368,066
- Annual tax amount: $8,096
- Date on market: 10/7/2026
- Listing terms: Cash,Conventional,FHA,VA Loan
- Road surface type: Asphalt
Estimated market value
$419,700
$399,000 - $441,000
$2,867/mo
Price history
| Date | Event | Price |
|---|---|---|
| 10/19/2026 | Price change | $423,000-0.5%$209/sqft |
Source:  realMLS #2168305 Report a problem realMLS #2168305 Report a problem | ||
| 10/7/2026 | Listed for sale | $425,000-1.2%$210/sqft |
Source: realMLS #2168305 Report a problem | ||
| 2/6/2024 | Listing removed | -- |
Source: Zillow Rentals Report a problem | ||
| 1/27/2024 | Listed for rent | $2,475$1/sqft |
Source: Zillow Rentals Report a problem | ||
| 1/19/2024 | Listing removed | -- |
Source: Zillow Rentals Report a problem | ||
| 12/20/2023 | Price change | $2,475-1%$1/sqft |
Source: Zillow Rentals Report a problem | ||
| 12/7/2023 | Price change | $2,500-5.7%$1/sqft |
Source: Zillow Rentals Report a problem | ||
| 11/27/2023 | Sold | $430,000$212/sqft |
Source: Public Record Report a problem | ||
| 11/23/2023 | Listed for rent | $2,650$1/sqft |
Source: Zillow Rentals Report a problem | ||
Public tax history
| Year | Property taxes | Tax assessment |
|---|---|---|
| 2025 | $8,096 +6.2% | $368,066 +1.1% |
| 2024 | $7,626 | $364,190 |
Find assessor info on the county website
Monthly payment
Est. payment
Payment breakdown
Explore the cost of this home by adjusting the details. Changes won't be saved.Climate risks
Neighborhood: 32092
Nearby schools
Schools provided by the listing agent
- Elementary: Picolata Crossing
- Middle: Pacetti Bay
- High: Tocoi Creek
Source: realMLS. This data may not be complete. We recommend contacting the local school district to confirm school assignments for this home.
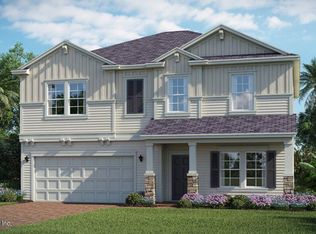
- $460,0004 bd3 ba2.3k sqft63 Candlestick Cir, Saint Augustine, FL 32092Sold
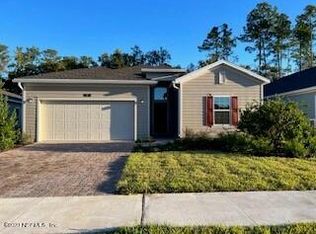
- $433,3004 bd3 ba2k sqft45 White Rabbit Run, Saint Augustine, FL 32092Off Market
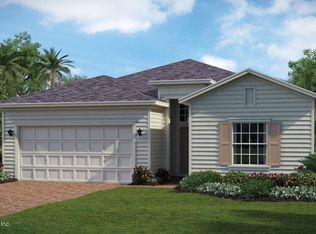
- $439,4854 bd3 ba2k sqft146 White Rabbit Run, Saint Augustine, FL 32092Sold
- $448,8004 bd3 ba2.3k sqft60 Candlestick Cir, Saint Augustine, FL 32092Sold
Similar homes
- $435,0004 bd3 ba2k sqft214 PEPPERPIKE Way, St. Augustine, FL 32092For Sale
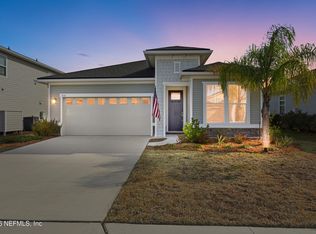 MLS ID #2165053, ALEXANDER NORKUS. realMLS
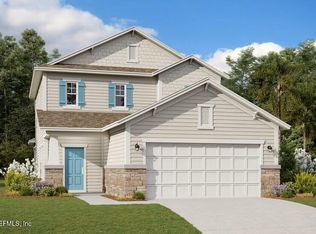
 - $474,9904 bd3 ba2.3k sqft251 BLUEGRASS Way, St. Augustine, FL 32092New Construction
 realMLS
 - $408,9504 bd2 ba1.7k sqft452 THISTLETON Way, St. Augustine, FL 32092For Sale
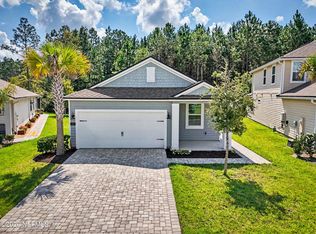 MLS ID #2164876, EVA DENG. realMLS
 - from $390,9903 bd2 ba1.8k sqftAvondale Plan, TrailMark, Saint Augustine, FL 32092New Construction
 Dream Finders Homes
