YEAR END SALES EVENT! ONLY 15 minutes from Mckinney!! Newly constructed Dreambuilt Home featuring the floor plan Amy!! This open floor plan offers optimal entertaining space with an open living, kitchen, and dining. The kitchen features built in appliances, gas stove top, quartz countertops, decorative lighting and beautiful wood cabinets. The split floor plan is perfect for any family, featuring 4 bedrooms and 3 full bathrooms with a secondary living space which could be used as a game room. There is also an office with a closet that could be used as a 5th bedroom. There is an oversized back porch, and don't worry there's plenty of space for a pool for those hot Texas days. Need more space, want to build ground up? Come visit our model home for all of our floorpans coming soon.
Sold
Price Unknown
800 Abbey Rd, Van Alstyne, TX 75495
4beds
3,029sqft
Single Family Residence
Built in 2024
0.25 Acres Lot
$535,100 Zestimate®
$--/sqft
$2,856 Estimated rent
Home value
$535,100
$466,000 - $615,000
$2,856/mo
Zestimate® history
Owner options
List your home for rent
$2,856/mo
Rent Zestimate®
Find your next renter with Zillow Rental Manager. Plus, with online applications, you can quickly screen prospective tenants – for free.
$2,856/mo
Rent Zestimate®
Refinance and save
$850/mo
Est. payment
Refinancing to a lower rate could help reduce your monthly payments and save thousands over the life of the loan.
$850/mo
Est. payment
Explore your selling options
Work with a Zillow partner agent
Leverage their expertise and Zillow's premium Showcase listings to get your home seen by more buyers.
Get startedList with your own agent
Get your home in front of millions of buyers by listing it on Zillow.
Learn how to do itSell it yourself
Take full control of how buyers see your home on Zillow by listing For Sale by Owner (FSBO).
List your homeWhat's special
Open floor planGas stove topBuilt in appliancesSplit floor planOptimal entertaining spaceQuartz countertopsDecorative lighting
Zillow last checked:
Listing updated:
Listed by:
Samantha Baumann 0620181 972-771-6970,
Regal, REALTORS 972-771-6970,
Alexandra Stead 0680506 419-297-4486,
Regal, REALTORS
Bought with:
Denise Towe
RE/MAX Four Corners
Source: NTREIS,MLS#: 20710062
Facts & features
Interior
Bedrooms & bathrooms
- Bedrooms: 4
- Bathrooms: 3
- Full bathrooms: 3
Primary bedroom
- Features: Ceiling Fan(s), Dual Sinks, Double Vanity, Garden Tub/Roman Tub, Separate Shower, Walk-In Closet(s)
- Level: First
Den
- Level: First
Living room
- Features: Ceiling Fan(s), Fireplace
- Level: First
Heating
- Central
Cooling
- Central Air
Appliances
- Included: Some Gas Appliances, Dishwasher, Disposal, Gas Oven, Gas Range, Microwave, Plumbed For Gas, Tankless Water Heater
- Laundry: Laundry in Utility Room
Features
- Decorative/Designer Lighting Fixtures, Double Vanity, Eat-in Kitchen, High Speed Internet, In-Law Floorplan, Kitchen Island, Open Floorplan, Pantry, Cable TV, Walk-In Closet(s)
- Flooring: Carpet, Ceramic Tile, Luxury Vinyl Plank
- Has basement: No
- Number of fireplaces: 2
- Fireplace features: Electric, Family Room, Living Room
Interior area
- Total interior livable area: 3,029 sqft
Property
Parking
- Total spaces: 3
- Parking features: Direct Access
- Attached garage spaces: 3
Features
- Levels: One
- Stories: 1
- Patio & porch: Rear Porch, Front Porch, Patio, Covered
- Pool features: None
Lot
- Size: 0.25 Acres
- Features: Interior Lot, Landscaped
Details
- Parcel number: 450601
Construction
Type & style
- Home type: SingleFamily
- Architectural style: Traditional,Detached
- Property subtype: Single Family Residence
Materials
- Brick, Rock, Stone
- Foundation: Slab
- Roof: Composition
Condition
- New construction: Yes
- Year built: 2024
Utilities & green energy
- Sewer: Public Sewer
- Water: Public
- Utilities for property: Sewer Available, Water Available, Cable Available
Community & HOA
Community
- Features: Fenced Yard, Trails/Paths
- Security: Security System
- Subdivision: Lincoln Pointe
HOA
- Has HOA: Yes
- Services included: Association Management, Maintenance Grounds
- HOA fee: $850 annually
- HOA name: See Sales Offfice
Location
- Region: Van Alstyne
Financial & listing details
- Tax assessed value: $530,635
- Annual tax amount: $11,566
- Date on market: 8/22/2024
- Cumulative days on market: 185 days
- Listing terms: Cash,Conventional,FHA,See Agent,VA Loan
Price history
| Date | Event | Price |
|---|---|---|
| 4/2/2025 | Sold | -- |
Source: NTREIS #20710062 Report a problem | ||
| 3/12/2025 | Listed for sale | $575,000$190/sqft |
Source:  DreamBuilt Homes Report a problem DreamBuilt Homes Report a problem | ||
| 2/24/2025 | Pending sale | $575,000$190/sqft |
Source: NTREIS #20710062 Report a problem | ||
| 1/9/2025 | Price change | $575,000-4.2%$190/sqft |
Source: NTREIS #20710062 Report a problem | ||
| 11/13/2024 | Price change | $600,000-4%$198/sqft |
Source: NTREIS #20710062 Report a problem | ||
| 10/29/2024 | Price change | $625,000-3.8%$206/sqft |
Source: NTREIS #20710062 Report a problem | ||
| 9/30/2024 | Price change | $650,000-3.7%$215/sqft |
Source: NTREIS #20710062 Report a problem | ||
| 8/6/2024 | Listed for sale | $675,000$223/sqft |
Source: DreamBuilt Homes Report a problem | ||
Public tax history
| Year | Property taxes | Tax assessment |
|---|---|---|
| 2025 | $11,566 +1409% | $530,635 +1442.2% |
| 2024 | $766 | $34,407 |
Find assessor info on the county website
Neighborhood: 75495
Nearby homes
- $72,871-- bd-- ba-- sqft808 Abbey Rd, Van Alstyne, TX 75495Off Market
- $--4 bd3 ba2.5k sqft804 Abbey Rd, Van Alstyne, TX 75495Sold
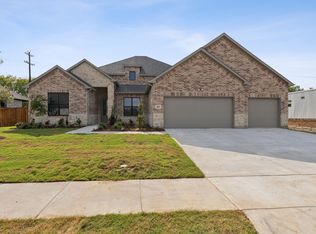
- $--5 bd4 ba3.6k sqft712 Abbey Rd, Van Alstyne, TX 75495Sold
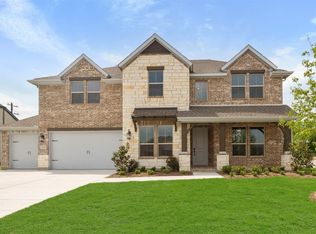
- $--4 bd3 ba2.4k sqft1311 Emma Rd, Van Alstyne, TX 75495Sold
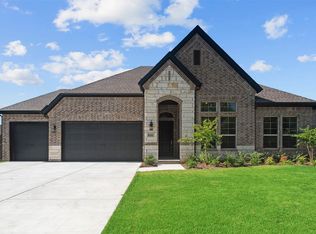
- $--4 bd3 ba2.5k sqft713 Abbey Rd, Van Alstyne, TX 75495Sold
- $502,100-- bd-- ba2.5k sqft713 Abbey Rd, Van Alstyne, TX 75495Off Market
- $--4 bd4 ba3.5k sqft708 Abbey Rd, Van Alstyne, TX 75495Sold
- $--4 bd3 ba2.2k sqft1314 Caleb Rd, Van Alstyne, TX 75495Sold
Nearby schools
GreatSchools rating
- 7/10Bob and Lola Sanford Elementary SchoolGrades: PK-4Distance: 1.2 mi
- 10/10Van Alstyne Junior High SchoolGrades: 6-8Distance: 1 mi
- 9/10Van Alstyne High SchoolGrades: 9-12Distance: 2.1 mi
Schools provided by the listing agent
- Elementary: Bob and Lola Sanford
- High: Van Alstyne
- District: Van Alstyne ISD
Source: NTREIS. This data may not be complete. We recommend contacting the local school district to confirm school assignments for this home.
Get a cash offer in 3 minutes
Find out how much your home could sell for in as little as 3 minutes with a no-obligation cash offer.
Estimated market value
$535,100
Get a cash offer in 3 minutes
Find out how much your home could sell for in as little as 3 minutes with a no-obligation cash offer.
Estimated market value
$535,100
- Texas
- Grayson County
- Van Alstyne
- 75495
- 800 Abbey Rd
Nearby cities
Nearby zip codes
Other Van Alstyne Topics
