New Construction Modern Farmhouse: Positioned on a prime corner homesite within the established Arbor Landing neighborhood in Brandon 39047, this newly completed 2,650 square foot Modern Farmhouse balances architectural style with exceptional energy efficiency. High-End Architectural Finishes & Tech Integration Designed with an oversized front porch and a private, 2-car rear-entry garage, this 4-bedroom, 3-bathroom home features premium, forward-thinking infrastructure: Advanced Kitchen Tech: Features high-performance induction cooktop, premium built-in convection appliances, an expansive preparation island, and a generous walk-in pantry. Eco-Conscious Infrastructure: The property comes EV-charger ready in the garage and utilizes an energy-efficient tankless water heater alongside premium Anderson Cottage-Style Windows for optimal climate insulation. Premium Main Floor Materials: The lower level showcases soaring 10-foot ceilings, custom crown molding, an electric living room fireplace, and engineered White Oak flooring transitioning seamlessly into custom tile work in the bathrooms and dedicated laundry center. Versatile Main Floor Layout: Includes a private main owner's retreat and a separate secondary guest bedroom on the first floor providing a single level living option or a private main floor home office layout. Upper Level Flex Space: The second story features two additional guest bedrooms flanking a central open loft area ideal for a secondary media lounge or structured homework hub. Proximity, Commute Times, and Parks Avoid the guesswork of neighborhood proximity. This address places you directly near the Jackson Metro's key commercial and recreational hubs:The Reservoir Lifestyle: Located just 3.2 miles (a 5-minute drive) from Lakeshore Park and the Ross Barnett Reservoir for immediate boating, trail walking, and outdoor recreation. Local Education: Zoned for the Rankin County School District; precisely 3.2 miles from Northshore Elementary School and 4.5 miles from Northwest Rankin Middle and High Schools. Shopping & Dining Footprint: Drive to the Dogwood Festival Market and Flowood's main retail corridors in approximately 11 minutes. Metro Commute Times: Reach the Jackson-Medgar Wiley Evers International Airport (JAN) in 15 minutes and Downtown Jackson in under 25 minutes. Call today to schedule your private tour of 800 Arbor Point.
Closed
Price Unknown
800 Arbor Point, Brandon, MS 39047
4beds
2,650sqft
Residential, Single Family Residence
Built in 2025
10,454 Square Feet Lot
$508,200 Zestimate®
$--/sqft
$3,285 Estimated rent
Home value
$508,200
$483,000 - $534,000
$3,285/mo
Zestimate® history
Owner options
List your home for rent
$3,285/mo
Rent Zestimate®
Find your next renter with Zillow Rental Manager. Plus, with online applications, you can quickly screen prospective tenants – for free.
$3,285/mo
Rent Zestimate®
Refinance and save
Refinancing to a lower rate could help reduce your monthly payments and save thousands over the life of the loan.
Explore your selling options
Work with a Zillow partner agent
Leverage their expertise and Zillow's premium Showcase listings to get your home seen by more buyers.
Get startedList with your own agent
Get your home in front of millions of buyers by listing it on Zillow.
Learn how to do itSell it yourself
Take full control of how buyers see your home on Zillow by listing For Sale by Owner (FSBO).
List your homeWhat's special
High-performance induction cooktopPrime corner homesitePremium anderson cottage-style windowsDedicated laundry centerExpansive preparation islandCustom crown moldingGenerous walk-in pantry
Zillow last checked:
Listing updated:
Listed by:
Charles Lacey 601-813-3078,
Real Broker
Bought with:
Manisha Patel, S57110
EXIT Realty Collective
Source: MLS United,MLS#: 4155455
Facts & features
Interior
Bedrooms & bathrooms
- Bedrooms: 4
- Bathrooms: 3
- Full bathrooms: 3
Heating
- Central, Natural Gas
Cooling
- Ceiling Fan(s), Electric
Appliances
- Included: Convection Oven, Dishwasher, Disposal, Exhaust Fan, Induction Cooktop, Microwave
Features
- Built-in Features, Ceiling Fan(s), Crown Molding, Double Vanity, High Ceilings, Kitchen Island, Pantry, Primary Downstairs, Recessed Lighting, Soaking Tub, Storage, Walk-In Closet(s)
- Flooring: Ceramic Tile, Wood
- Windows: ENERGY STAR Qualified Windows
- Has fireplace: Yes
- Fireplace features: Electric, Living Room
Interior area
- Total structure area: 2,650
- Total interior livable area: 2,650 sqft
Property
Parking
- Total spaces: 2
- Parking features: Attached, Garage Faces Rear, Concrete
- Attached garage spaces: 2
Features
- Levels: Two
- Stories: 2
- Patio & porch: Front Porch
- Exterior features: Lighting
Lot
- Size: 10,454 Square Feet
- Features: Corner Lot
Details
- Parcel number: H13p00000501320
Construction
Type & style
- Home type: SingleFamily
- Architectural style: Farmhouse
- Property subtype: Residential, Single Family Residence
Materials
- Board & Batten Siding, Lap Siding
- Foundation: Post-Tension
- Roof: Architectural Shingles
Condition
- Move In Ready
- New construction: Yes
- Year built: 2025
Utilities & green energy
- Sewer: Public Sewer
- Water: Public
- Utilities for property: Electricity Available, Natural Gas Available, Sewer Available, Water Available, Underground Utilities
Community & HOA
Community
- Features: Playground, Pool, Street Lights
- Subdivision: Arbor Landing
HOA
- Has HOA: Yes
- Services included: Maintenance Grounds, Management
Location
- Region: Brandon
Financial & listing details
- Annual tax amount: $468
- Date on market: 7/10/2026
- Electric utility on property: Yes
Price history
| Date | Event | Price |
|---|---|---|
| 8/27/2026 | Sold | -- |
Source: MLS United #4155455 Report a problem | ||
| 8/2/2026 | Pending sale | $509,000$192/sqft |
Source: MLS United #4155455 Report a problem | ||
| 7/30/2026 | Price change | $509,000-3%$192/sqft |
Source: MLS United #4155455 Report a problem | ||
| 7/23/2026 | Price change | $525,000-4.5%$198/sqft |
Source: MLS United #4155455 Report a problem | ||
| 7/10/2026 | Listed for sale | $550,000+3%$208/sqft |
Source: MLS United #4155455 Report a problem | ||
| 7/1/2026 | Listing removed | $534,000$202/sqft |
Source: MLS United #4133864 Report a problem | ||
| 5/29/2026 | Price change | $534,000-0.9%$202/sqft |
Source: MLS United #4133864 Report a problem | ||
| 4/5/2026 | Price change | $539,000-1.8%$203/sqft |
Source: MLS United #4133864 Report a problem | ||
| 3/6/2026 | Price change | $549,000-2%$207/sqft |
Source: MLS United #4133864 Report a problem | ||
| 2/3/2026 | Price change | $560,000-1.8%$211/sqft |
Source: MLS United #4133864 Report a problem | ||
| 1/17/2026 | Price change | $570,000-1.7%$215/sqft |
Source: MLS United #4133864 Report a problem | ||
| 12/14/2025 | Listed for sale | $580,000-0.5%$219/sqft |
Source: MLS United #4133864 Report a problem | ||
| 12/13/2025 | Listing removed | $583,000$220/sqft |
Source: MLS United #4112386 Report a problem | ||
| 8/15/2025 | Listed for sale | $583,000+657.1%$220/sqft |
Source: MLS United #4112386 Report a problem | ||
| 2/5/2025 | Listing removed | $77,000$29/sqft |
Source: MLS United #4074415 Report a problem | ||
| 3/23/2024 | Listed for sale | $77,000$29/sqft |
Source: MLS United #4074415 Report a problem | ||
Public tax history
Tax history is unavailable.
Neighborhood: 39047
Nearby homes
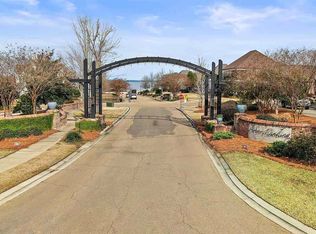
- $--10,454 sqft800 Arbor Pointe LOT 132, Brandon, MS 39047Off Market
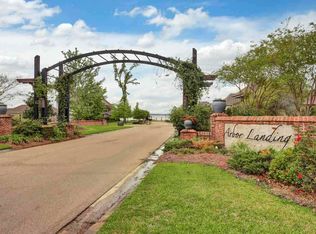
- $---- sqftLOT 129 Arbor Trl LOT 129, Brandon, MS 39047Off Market
- $--10,454 sqft802 Arbor Pointe LOT 133, Brandon, MS 39047Off Market
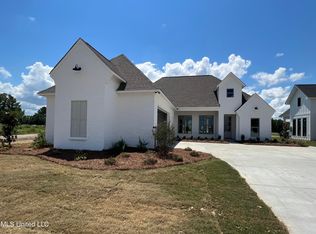
- $475,4004 bd3 ba2.3k sqft274 Arbor Trails, Brandon, MS 39047Off Market
- $578,2004 bd3 ba2.8k sqft272 Arbor Trails, Brandon, MS 39047Off Market
- $475,8003 bd3 ba2.3k sqft268 Arbor Trails, Brandon, MS 39047Off Market
- $--4 bd3 ba2.7k sqft270 Arbor Trails, Brandon, MS 39047Sold
- $442,9004 bd3 ba2.2k sqft266 Arbor Trails, Brandon, MS 39047Off Market
Nearby schools
GreatSchools rating
- 9/10Northshore Elementary SchoolGrades: PK-5Distance: 3.2 mi
- 7/10Northwest Rankin Middle SchoolGrades: 6-8Distance: 4.5 mi
- 8/10Northwest Rankin High SchoolGrades: 9-12Distance: 4.5 mi
Schools provided by the listing agent
- Elementary: Northshore
- Middle: Northwest Rankin Middle
- High: Northwest Rankin
Source: MLS United. This data may not be complete. We recommend contacting the local school district to confirm school assignments for this home.
- Mississippi
- Rankin County
- Brandon
- 39047
- 800 Arbor Point
