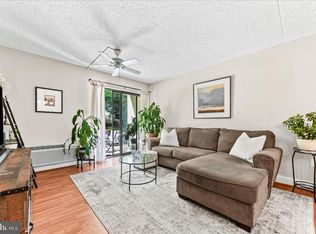
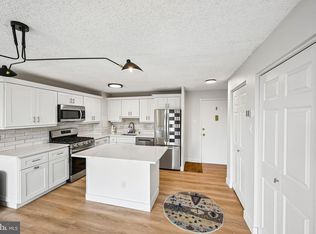
Welcome to Crum Creek Valley! This beautifully maintained 1-bedroom, 1-bath condo with a versatile den offers comfortable, low-maintenance living in a peaceful, park-like setting. The bright and inviting interior features laminate flooring throughout and an open living and dining area that leads to a private balcony overlooking mature trees and the beautifully maintained grounds. The updated kitchen features warm wood cabinetry, stainless steel appliances, generous counter space and plenty of cabinet storage. A separate combined laundry and pantry area offers a full-size Samsung washer and dryer along with extensive shelving for additional storage. The spacious bedroom offers great natural light, ample closet space and attractive plantation-style blinds. The additional den provides flexibility for a home office, guest room, sitting room or potential second bedroom. Extra closets in the den and throughout the condo provide an impressive amount of storage. The updated full bath features a newer vanity, sink and toilet along with a spacious walk-in shower. Residents of Crum Creek Valley enjoy a community swimming pool, tennis courts, picnic area with barbecue grills, two electric vehicle charging stations and beautifully landscaped grounds and walking areas. Conveniently located near shopping, dining, public transportation and major roadways. Move-in ready and thoughtfully updated, Unit 7A offers a wonderful combination of space, storage, convenience and easy living in the desirable Crum Creek Valley community. Schedule your private showings now before it's gone!
For sale
$219,900
800 Avondale Rd APT 7A, Wallingford, PA 19086
1beds
796sqft
Condominium
Built in 1988
-- sqft lot
$188,800 Zestimate®
$276/sqft
$419/mo HOA
What's special
Tennis courtsCommunity swimming poolBright and inviting interiorAttractive plantation-style blindsSpacious bedroomVersatile denBeautifully maintained grounds
- 3 days
- 111
- 7
Zillow last checked:
Listing updated:
Listed by:
Nancy Rizzo-McCaughan 302-690-6186,
KW Greater West Chester (610) 436-6500
Source: Bright MLS,MLS#: PADE2123546
Facts & features
Interior
Bedrooms & bathrooms
- Bedrooms: 1
- Bathrooms: 1
- Full bathrooms: 1
- Main level bathrooms: 1
- Main level bedrooms: 1
Basement
- Area: 0
Heating
- Heat Pump, Electric
Cooling
- Central Air, Electric
Appliances
- Included: Electric Water Heater
- Laundry: In Unit
Features
- Has basement: No
- Has fireplace: No
Interior area
- Total structure area: 796
- Total interior livable area: 796 sqft
- Finished area above ground: 796
- Finished area below ground: 0
Property
Parking
- Parking features: Off Street
Accessibility
- Accessibility features: None
Features
- Levels: Seven
- Stories: 7
- Pool features: Community
Details
- Additional structures: Above Grade, Below Grade
- Parcel number: 34000008421
- Zoning: RESIDENTIAL
- Special conditions: Standard
Construction
Type & style
- Home type: Condo
- Architectural style: Contemporary
- Property subtype: Condominium
- Attached to another structure: Yes
Materials
- Concrete
Condition
- New construction: No
- Year built: 1988
Utilities & green energy
- Sewer: Public Sewer
- Water: Public
Community & HOA
Community
- Condo and coop fee: $419 monthly
- Subdivision: Crum Creek Valley
HOA
- Has HOA: No
- Amenities included: Common Grounds, Tennis Court(s), Pool
- Services included: Common Area Maintenance, Maintenance Structure, Trash, Snow Removal, Maintenance Grounds, Management
Location
- Region: Wallingford
- Municipality: NETHER PROVIDENCE TWP
Financial & listing details
- Price per square foot: $276/sqft
- Tax assessed value: $88,800
- Annual tax amount: $3,581
- Date on market: 9/24/2026
- Listing agreement: Exclusive Right To Sell
- Inclusions: Washer, Dryer Refrigerator At No Monetary Value.
- Exclusions: Dining Room Light Fixture - Wil Replace With Another.
- Ownership: Fee Simple
Estimated market value
$188,800
$176,000 - $200,000
$1,560/mo
Price history
| Date | Event | Price |
|---|---|---|
| 9/24/2026 | Listed for sale | $219,900+83.3%$276/sqft |
Source:  Bright MLS #PADE2123546 Report a problem Bright MLS #PADE2123546 Report a problem | ||
| 7/7/2005 | Sold | $120,000+65.5%$151/sqft |
Source: Public Record Report a problem | ||
| 8/12/2002 | Sold | $72,500$91/sqft |
Source: Public Record Report a problem | ||
Public tax history
| Year | Property taxes | Tax assessment |
|---|---|---|
| 2026 | $3,485 +7.5% | $88,800 |
| 2025 | $3,242 +2.4% | $88,800 |
| 2024 | $3,166 +4.1% | $88,800 |
| 2023 | $3,042 +0.4% | $88,800 |
| 2022 | $3,029 +458.6% | $88,800 |
| 2021 | $542 +53.8% | $88,800 +37.5% |
| 2020 | $353 -90.3% | $64,570 |
| 2019 | $3,639 +2% | $64,570 |
| 2018 | $3,568 +907% | $64,570 |
| 2017 | $354 -2% | $64,570 |
| 2016 | $362 | $64,570 |
| 2015 | $362 | $64,570 |
| 2014 | $362 +4.9% | $64,570 |
| 2013 | $345 +0.8% | $64,570 |
| 2012 | $342 +2.3% | $64,570 |
| 2011 | $334 +2% | $64,570 |
| 2010 | $328 +7.5% | $64,570 |
| 2009 | $305 | $64,570 |
| 2008 | $305 +8.3% | $64,570 |
| 2007 | $282 | $64,570 |
| 2006 | $282 -2% | $64,570 |
| 2005 | $287 | $64,570 |
| 2004 | $287 +8.5% | $64,570 |
| 2003 | $265 +7.9% | $64,570 |
| 2002 | $245 | $64,570 |
| 2000 | $245 | $64,570 |
Find assessor info on the county website
Monthly payment
Est. payment
Payment breakdown
Explore the cost of this home by adjusting the details. Changes won't be saved.Climate risks
Neighborhood: 19086
Nearby schools
Schools provided by the listing agent
- District: Wallingford-swarthmore
Source: Bright MLS. This data may not be complete. We recommend contacting the local school district to confirm school assignments for this home.
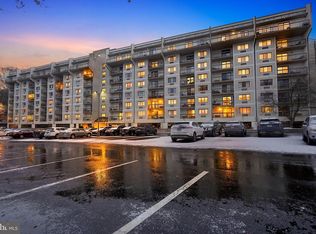

Similar homes
- $199,0002 bd1 ba889 sqft828 Putnam Blvd #53B, Wallingford, PA 19086For Sale

 MLS ID #PADE2120508, Joe Vaccone, SCOTT REALTY GROUP. Bright MLS
 - $205,0002 bd2 ba1k sqftStrath Haven Condominiums, Swarthmore, PA 19081For Sale
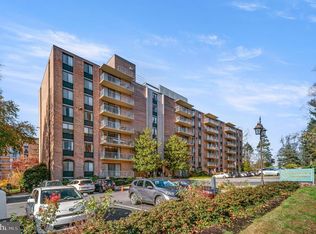 MLS ID #PADE2122778, Perri Evanson, BHHS Fox & Roach-Media. Bright MLS
 - $224,9002 bd2 ba968 sqft5200 Hilltop Dr APT J11, Brookhaven, PA 19015For Sale
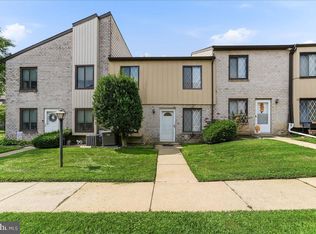 MLS ID #PADE2123220, Shannon Diiorio, Compass RE. Bright MLS
 - $250,0002 bd1 ba825 sqft1030 E Lancaster Ave APT 314, Bryn Mawr, PA 19010For Sale
 MLS ID #PADE2123548, Tom Toole III, RE/MAX Main Line-West Chester. Bright MLS
 - $205,0002 bd1 ba750 sqft1030 E Lancaster Ave APT 826, Bryn Mawr, PA 19010For SaleMLS ID #PADE2123238, Dave Uygur, BHHS Fox & Roach-Haverford. Bright MLS
- $225,0001 bd1 ba559 sqftMarine Club, Philadelphia, PA 19146For SaleMLS ID #PAPH2651048, Gregory Eleftherakis, Compass RE. Bright MLS
- $235,0001 bd1 ba858 sqftOak Hill, Penn Valley, PA 19072For SaleMLS ID #PAMC2192804, Mike Fabrizio, RE/MAX Access. Bright MLS
- $220,9002 bd1 ba1k sqft307 Shawmont Ave APT D, Philadelphia, PA 19128For SaleMLS ID #PAPH2652180, ZJ Jasdi, Keller Williams Real Estate-Blue Bell. Bright MLS
- $195,0002 bd2 ba1.1k sqft3900 Ford Rd APT 14K, Philadelphia, PA 19131For SaleMLS ID #PAPH2671756, Lorraine Miranda, Bally Gwynedd Realty. Bright MLS
- $299,0002 bd2 ba1k sqft501 N Providence Rd APT 319, Media, PA 19063For SaleMLS ID #PADE2123232, Trish Dantis, Compass RE. Bright MLS
- $215,0001 bd1 ba678 sqftKennedy House, Philadelphia, PA 19103For SaleMLS ID #PAPH2616732, Barbara Sontag-Feldman, KW Empower. Bright MLS
- $249,0001 bd1 ba560 sqft200 Lombard St #821, Philadelphia, PA 19147For SaleMLS ID #PAPH2670856, Susan Dong, BY Real Estate. Bright MLS
- $235,0001 bd1 ba741 sqft111 S 15th St APT 1508, Philadelphia, PA 19102For SaleMLS ID #PAPH2664330, Daniel Evenchen, KW Empower. Bright MLS
- $215,0001 bd1 ba759 sqft1500 Chestnut St APT 13E, Philadelphia, PA 19102For SaleMLS ID #PAPH2622260, Noah Berson, KW Empower. Bright MLS
- $314,9002 bd2 ba1.1k sqft322 Creekside Dr, Brookhaven, PA 19015For SaleMLS ID #PADE2119954, Jill Barbera, EXP Realty, LLC. Bright MLS
- $235,0001 bd1 ba961 sqftLatches Lane Condo, Merion Station, PA 19066For SaleMLS ID #PAMC2184836, Christie Paine, BHHS Fox & Roach-Haverford. Bright MLS
- $225,000-- bd1 ba506 sqft315 New St APT 504, Philadelphia, PA 19106For SaleMLS ID #PAPH2651820, Heidi Logan, BHHS Fox & Roach At the Harper, Rittenhouse Square. Bright MLS
- $199,0001 bd1 ba682 sqft1601 Spring Garden St APT M114, Philadelphia, PA 19130For SaleMLS ID #PAPH2655756, Eli Qarkaxhia, Compass RE. Bright MLS
- $195,0002 bd1 ba1.1k sqft5102 Center Ter #5102, Wilmington, DE 19802For SaleMLS ID #DENC2109078, Annabelle Charlton, Foraker Realty Co.. Bright MLS
- $199,0001 bd1 ba618 sqft2101 Chestnut St Unit 303, Philadelphia, PA 19103For SaleMLS ID #PAPH2647954, Andy Oei, BHHS Fox & Roach At the Harper, Rittenhouse Square. Bright MLS
