BACK ON THE MARKET! TOWNSHIP CERTIFICATE OF OCCUPANCY OBTAINED! Welcome to this charming, well-maintained corner Ranch offering more space than meets the eye! Featuring 3 bedrooms and 2 full baths, this home blends comfort, functionality, and versatile living spaces. The entire home has been freshly painted, giving it a beautiful, refreshed look, and the hot water boiler has been replaced with a brand-new unit for added peace of mind. Step inside to a bright, sun-filled living room featuring sliding glass doors that open onto a beautiful deck, perfect for relaxing, entertaining, or enjoying outdoor gatherings. The updated kitchen boasts granite countertops and tile flooring, while newer laminate flooring extends throughout the living and dining areas. Just off the kitchen, a spacious bonus room with large bay windows offers endless possibilities as a dining area, playroom, or home office. Main-floor laundry adds convenience to everyday living. The partially finished basement provides additional space for entertaining, relaxing, or creating a recreation area, complete with a bar and plenty of storage. Outdoors, the fenced-in yard is ideal for summer barbecues and outdoor enjoyment, with a storage shed for added convenience. A one-car garage and oversized driveway provide parking for up to three vehicles. Situated on a desirable corner lot, this home offers space, flexibility, and comfortable living both inside and out. With a freshly painted interior, a brand-new hot water boiler, quick possession available, and a one-year home warranty included, this is an opportunity you won't want to miss. Schedule your showing today! Some photos have been virtually staged using AI to illustrate the potential use of the space.
For sale
Price cut: $14K (8/13)
$385,000
800 Bridgeboro St, Riverside, NJ 08075
3beds
1,274sqft
Single Family Residence
Built in 1988
9,348 Square Feet Lot
$387,100 Zestimate®
$302/sqft
$-- HOA
What's special
Charming well-maintained corner ranchBeautiful deckDesirable corner lotMain-floor laundryStorage shed
- 200 days
- 317
- 16
Zillow last checked:
Listing updated:
Listed by:
Violetta Matysiak 215-519-8495,
Weichert Realtors-Cherry Hill
Source: Bright MLS,MLS#: NJBL2108134
Facts & features
Interior
Bedrooms & bathrooms
- Bedrooms: 3
- Bathrooms: 2
- Full bathrooms: 2
- Main level bathrooms: 2
- Main level bedrooms: 3
Basement
- Area: 0
Heating
- Central, Forced Air, Natural Gas
Cooling
- Central Air, Electric
Appliances
- Included: Refrigerator, Cooktop, Dishwasher, Gas Water Heater
- Laundry: Main Level
Features
- Dry Wall
- Flooring: Vinyl, Carpet, Ceramic Tile
- Basement: Full,Partially Finished
- Has fireplace: No
Interior area
- Total structure area: 1,274
- Total interior livable area: 1,274 sqft
- Finished area above ground: 1,274
Property
Parking
- Total spaces: 4
- Parking features: Garage Faces Front, Driveway, On Street, Attached
- Attached garage spaces: 1
- Uncovered spaces: 3
Accessibility
- Accessibility features: Accessible Entrance
Features
- Levels: One
- Stories: 1
- Patio & porch: Deck
- Exterior features: Sidewalks
- Pool features: None
Lot
- Size: 9,348 Square Feet
- Dimensions: 85.00 x 110.00
Details
- Additional structures: Above Grade, Below Grade
- Parcel number: 300260300008 04
- Zoning: R1
- Special conditions: Standard
Construction
Type & style
- Home type: SingleFamily
- Architectural style: Ranch/Rambler
- Property subtype: Single Family Residence
Materials
- Brick, Vinyl Siding
- Foundation: Block
- Roof: Shingle
Condition
- Good
- New construction: No
- Year built: 1988
Utilities & green energy
- Sewer: Public Septic
- Water: Public
Community & HOA
Community
- Subdivision: Riverside Park
HOA
- Has HOA: No
Location
- Region: Riverside
- Municipality: RIVERSIDE TWP
Financial & listing details
- Price per square foot: $302/sqft
- Tax assessed value: $199,400
- Annual tax amount: $8,472
- Date on market: 4/1/2026
- Listing agreement: Exclusive Right To Sell
- Listing terms: Cash,Conventional,FHA
- Ownership: Fee Simple
Estimated market value
$387,100
$368,000 - $406,000
$2,727/mo
Price history
| Date | Event | Price |
|---|---|---|
| 9/25/2026 | Listed for sale | $385,000$302/sqft |
Source:  Bright MLS #NJBL2108134 Report a problem Bright MLS #NJBL2108134 Report a problem | ||
| 8/29/2026 | Pending sale | $385,000$302/sqft |
Source: Bright MLS #NJBL2108134 Report a problem | ||
| 8/13/2026 | Price change | $385,000-3.5%$302/sqft |
Source: Bright MLS #NJBL2108134 Report a problem | ||
| 6/3/2026 | Price change | $399,000-2.4%$313/sqft |
Source: Bright MLS #NJBL2108134 Report a problem | ||
| 4/22/2026 | Price change | $409,000-2.4%$321/sqft |
Source: Bright MLS #NJBL2108134 Report a problem | ||
| 4/1/2026 | Listed for sale | $419,000+94.9%$329/sqft |
Source: Bright MLS #NJBL2108134 Report a problem | ||
| 2/8/2013 | Sold | $215,000$169/sqft |
Source: Public Record Report a problem | ||
| 11/30/2012 | Sold | $215,000-8.5%$169/sqft |
Source: Agent Provided Report a problem | ||
| 9/15/2012 | Price change | $234,9990%$184/sqft |
Source: RE/MAX Connection #6106386 Report a problem | ||
| 9/7/2012 | Listed for sale | $235,000+80.8%$184/sqft |
Source: RE/MAX Connection, Realtors #6106386 Report a problem | ||
| 9/3/1998 | Sold | $130,000$102/sqft |
Source: Public Record Report a problem | ||
Public tax history
| Year | Property taxes | Tax assessment |
|---|---|---|
| 2026 | $8,473 +3.5% | $199,400 |
| 2025 | $8,183 +2.6% | $199,400 |
| 2024 | $7,974 | $199,400 |
| 2023 | -- | $199,400 |
| 2022 | $7,809 +1.1% | $199,400 |
| 2021 | $7,725 +3.4% | $199,400 |
| 2020 | $7,474 -3.5% | $199,400 |
| 2019 | $7,748 +2.8% | $199,400 -4.1% |
| 2018 | $7,538 -4.9% | $208,000 |
| 2017 | $7,926 +2% | $208,000 -8.4% |
| 2016 | $7,774 +4.6% | $227,100 |
| 2015 | $7,428 +2.6% | $227,100 |
| 2014 | $7,238 +1.5% | $227,100 |
| 2013 | $7,129 +3.3% | $227,100 |
| 2012 | $6,899 +1.9% | $227,100 |
| 2011 | $6,768 +0.9% | $227,100 |
| 2010 | $6,706 +1.5% | $227,100 |
| 2009 | $6,609 +3.3% | $227,100 |
| 2008 | $6,400 +6.4% | $227,100 |
| 2007 | $6,016 +9.6% | $227,100 |
| 2006 | $5,489 +38.2% | $227,100 |
| 2005 | $3,973 +5.8% | $227,100 +88% |
| 2004 | $3,754 | $120,800 |
| 2003 | -- | $120,800 |
| 2002 | -- | $120,800 |
| 2001 | -- | $120,800 |
Find assessor info on the county website
Monthly payment
Est. payment
Payment breakdown
Explore the cost of this home by adjusting the details. Changes won't be saved.Climate risks
Neighborhood: 08075
Nearby schools
Schools provided by the listing agent
- District: Riverside Township Public Schools
Source: Bright MLS. This data may not be complete. We recommend contacting the local school district to confirm school assignments for this home.
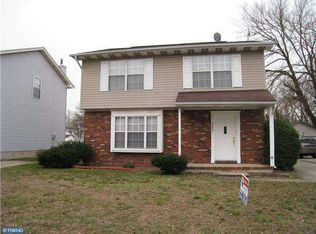
Similar homes
- $400,0004 bd2 ba1.4k sqft2414 New Albany Rd, Cinnaminson, NJ 08077For Sale
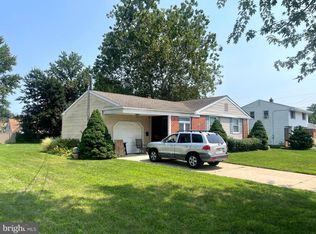
 MLS ID #NJBL2118542, Jo Mortimer, Long & Foster Real Estate, Inc.. Bright MLS
 - $469,9004 bd2 ba1.7k sqft48 Princeton Dr, Delran, NJ 08075For Sale
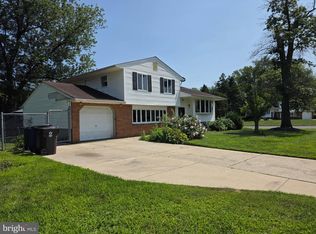 MLS ID #NJBL2110578, Murat Sengul, Twins Associates, LLC. Bright MLS
 - $380,0002 bd1 ba1.2k sqft8108 Albion St, Philadelphia, PA 19136For Sale
 MLS ID #PAPH2678220, Marybeth Mack, Palmer Mack Real Estate Services. Bright MLS
 - $435,0003 bd2 ba1.5k sqft218 Hendrickson Ave, Edgewater Park, NJ 08010For Sale
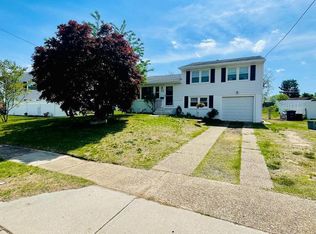 MLS ID #NJBL2113696, Michelle Trani, Real Broker, LLC. Bright MLS
 - $376,2003 bd3 ba1.1k sqft8927 Revere St, Philadelphia, PA 19152For SaleMLS ID #PAPH2676110, Leo Chen, Legacy Landmark Realty LLC. Bright MLS
- $332,0003 bd2 ba1.2k sqft7665 Rudderow Ave, Pennsauken, NJ 08109For SaleMLS ID #NJCD2128954, KAREN ORNELAS, Weichert Realtors - Moorestown. Bright MLS
- $379,0003 bd3 ba1.5k sqft7408 Brous Ave, Philadelphia, PA 19152For SaleMLS ID #PAPH2606786, Kelly Huang, HK99 Realty LLC. Bright MLS
- $424,0005 bd2 ba1.2k sqft217 Elm Ave, Riverton, NJ 08077For SaleMLS ID #NJBL2118844, James Shea, EXP Realty, LLC. Bright MLS
- $365,0003 bd3 ba1.5k sqft8511 Ferndale St, Philadelphia, PA 19111For SaleMLS ID #PAPH2679026, Jordan Leibowitz, Supreme Real Estate. Bright MLS
- $393,9003 bd2 ba1.3k sqft3612 Sussex Ln, Philadelphia, PA 19114For SaleMLS ID #PAPH2614244, Mr. Mario Gonzalez, Martinez Real Estate. Bright MLS
- $350,0003 bd3 ba1.3k sqft1733 Megargee St, Philadelphia, PA 19152For SaleMLS ID #PAPH2640554, XIAOJING PAN, Home Vista Realty. Bright MLS
- $335,0003 bd3 ba1.5k sqft7722 Fairfield St, Philadelphia, PA 19152For SaleMLS ID #PAPH2632448, Rick Chan, Home Vista Realty. Bright MLS
- $365,0003 bd2 ba1.3k sqft12712 Elnora Rd, Philadelphia, PA 19154For SaleMLS ID #PAPH2644234, Ella Thang, Canaan Realty Services INC. Bright MLS
- $330,0003 bd2 ba1k sqft3519 Carnarvon Ave, Bristol, PA 19007For SaleMLS ID #PABU2131318, Deb Pick, Keller Williams Real Estate-Langhorne. Bright MLS
- $437,0003 bd1 ba1.2k sqft5 Woodcrest Dr, Eastampton, NJ 08060For SaleMLS ID #NJBL2119234, Jack Vizzard, BHHS Fox & Roach Avalon. Bright MLS
- $449,5004 bd3 ba1.1k sqft2328 Loney St, Philadelphia, PA 19152For SaleMLS ID #PAPH2677274, Nydia M. Alfonseca, Keller Williams Real Estate-Doylestown. Bright MLS
- $374,9004 bd1 ba1k sqft45 N Logan Ave, Audubon, NJ 08106For SaleMLS ID #NJCD2114466, Mr. Charles Thomas, Thomas Realty Inc.. Bright MLS
- $325,0003 bd2 ba1k sqft8116 Leonard St, Philadelphia, PA 19152For SaleMLS ID #PAPH2666092, James Victor, JB Victor Realtors & Business Brokers. Bright MLS
- $379,0003 bd2 ba1.8k sqft3201 Fanshawe St #0, Philadelphia, PA 19149For SaleMLS ID #PAPH2657368, Nancy Rao, HK99 Realty LLC. Bright MLS
- $365,0003 bd3 ba1.6k sqft3245 Morrell Ave, Philadelphia, PA 19114For SaleMLS ID #PAPH2670036, Timothy Boyle, Honest Real Estate. Bright MLS
