Skip main navigation
Active
  • $384,900

    800 Busters Landing Rd, Fort Lawn, SC 29714

    3beds
    1,410sqft
    : 
    $2,369/mo
    Get pre-qualified
    Single Family Residence
    Built in 2026
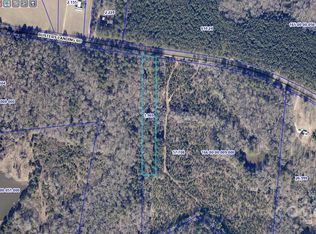
    2.06 Acres Lot
    $-- Zestimate®
    $273/sqft
    $-- HOA

    What's special

    Modern finishesWooded retreat feelWide plank lvp flooringOpen floor planQuartz countertopsSpacious primary suiteTiled backsplash
    Beautiful NEW CONSTRUCTION home featuring 3 bedrooms, 2 full bathrooms and 1,400+ Sq.Ft. situated on 2 acres! This thoughtfully designed home offers an open floor plan, modern finishes, a spacious primary suite, and plenty of room to enjoy peaceful country living. Much attention to quality and detail were put into this home as well as many upgrades including an 8' beveled glass front door, all appliances including a counter-depth refrigerator, tiled backsplash, wide plank LVP flooring, quartz countertops, tiled primary shower to the ceiling, patterned/embossed carpeting in bedrooms, color matched oversized gutters and garage door, and large concrete driveway just to name a few. And of-course the curated color scheme and fixtures to give it that custom appeal! This homes location not only gives it a wooded retreat feel but its close proximity to the river makes it perfect for the fishing enthusiast and not to mention good eating at the Wagon Wheel Restaurant just down the road! Don't miss this opportunity to own a brand-new home with space, comfort, and privacy.
    7 hours
    |
    13
    |
    2
    |

    Zillow last checked:

    Listing updated:

    Listed by:

    Timothy Garland timothy@timothygarlandre.com,

    Keller Williams Connected

    Source: Canopy MLS as distributed by MLS GRID,MLS#: 4409046MLS Logo

      Facts & features

      Interior

      Bedrooms & bathrooms
      • Bedrooms: 3
      • Bathrooms: 2
      • Full bathrooms: 2
      • Main level bedrooms: 3
      Primary bedroom
      • Features: Ceiling Fan(s), En Suite Bathroom, Tray Ceiling(s), Walk-In Closet(s)
      • Level: Main
      Bedroom s
      • Features: Ceiling Fan(s)
      • Level: Main
      Bedroom s
      • Features: Ceiling Fan(s)
      • Level: Main
      Bathroom full
      • Level: Main
      Bathroom full
      • Level: Main
      Dining area
      • Features: Vaulted Ceiling(s)
      • Level: Main
      Kitchen
      • Features: Cathedral Ceiling(s), Open Floorplan
      • Level: Main
      Laundry
      • Level: Main
      Living room
      • Features: Cathedral Ceiling(s), Open Floorplan
      • Level: Main
      Heating
      • Central, Electric
      Cooling
      • Central Air, Electric
      Appliances
      • Included: Dishwasher, Electric Range, Microwave
      • Laundry: Electric Dryer Hookup, Laundry Room
      Features
      • Open Floorplan, Pantry, Walk-In Closet(s)
      • Flooring: Carpet, Tile, Vinyl
      • Has basement: No
      • Attic: Pull Down Stairs
      Interior area
      • Total structure area: 1,410
      • Total interior livable area: 1,410 sqft
      • Finished area above ground: 1,410
      • Finished area below ground: 0

      Property

      Parking
      • Total spaces: 2
      • Parking features: Driveway, Attached Garage, Garage on Main Level
      • Attached garage spaces: 2
      • Has uncovered spaces: Yes
      Accessibility
      • Accessibility features: Two or More Access Exits
      Features
      • Levels: One
      • Stories: 1
      • Patio & porch: Covered, Front Porch, Rear Porch
      Lot
      • Size: 2.06 Acres
      • Features: Wooded
      Details
      • Parcel number: 1660000030000
      • Zoning: RL
      • Special conditions: Standard
      • Horse amenities: None

      Construction

      Type & style
      • Home type: SingleFamily
      • Architectural style: Transitional
      • Property subtype: Single Family Residence
      Materials
      • Vinyl
      • Foundation: Crawl Space
      Condition
      • New construction: Yes
      • Year built: 2026
      Details
      • Builder name: Garland & Garland

      Utilities & green energy

      • Sewer: Septic Installed
      • Water: Well

      Community & HOA

      Community
      • Subdivision: None
      Location
      • Region: Fort Lawn

      Financial & listing details

      • Price per square foot: $273/sqft
      • Date on market: 8/5/2026
      • Listing terms: Conventional,FHA,VA Loan
      • Road surface type: Concrete, Paved

        Estimated market value

        Not available

        Estimated sales range

        Not available

        Not available

        Price history

        DateEventPrice
        8/5/2026Listed for sale$384,900$273/sqft
        Source: Canopy MLS as distributed by MLS GRID #4409046 Report a problem

        Public tax history

        Tax history is unavailable.

        Monthly payment

        Est. payment

        Payment breakdown

        Explore the cost of this home by adjusting the details. Changes won't be saved.
        All calculations are estimates and provided by Zillow, Inc. for informational purposes only. Actual amounts may vary.
        HOA fees may include property taxes on listings classified as Co-Ops. Contact the listing agent and/or owner for fee details.
        Mortgage interest rates are dependent on a number of factors, including credit score, down payment, and repayment length. Interest rate data provided by Zillow Group Marketplace, Inc. as of 1/1/1970 from various mortgage lenders with which we have lead or other similar arrangements; the Estimated Payment is an average of those rates.
        See how much you could borrow to make a competitive offer.

        Climate risks

        Neighborhood: 29714

        Getting around

        0 / 100
        Car-Dependent
        18 / 100
        Somewhat Bikeable

        Nearby schools

        GreatSchools rating
        Schools provided by the listing agent
        • Elementary: Lewisville
        • Middle: Lewisville
        • High: Lewisville

        Source: Canopy MLS as distributed by MLS GRID. This data may not be complete. We recommend contacting the local school district to confirm school assignments for this home.

        A local agent can set up tours, give advice and negotiate with sellers.

        Browse local experts

        Similar homes