Welcome to this spacious split-level home located off Cliff Road in Asheboro, NC! Offering 4 bedrooms, 2 full bathrooms, 1 half bathroom, and 2,410 square feet, this home provides plenty of space and possibilities. The versatile split-level floor plan features two separate dens, including a cozy lower-level den with a fireplace, creating an inviting space to gather, entertain, or unwind. With generously sized rooms, multiple living areas, and a functional layout, this home offers flexibility to fit a variety of needs. The property also features a one-car garage, an additional carport, and a separate driveway at the lower portion of the property that provides access to an additional building. Full of character and potential, this home presents a wonderful opportunity for buyers looking to add their personal touches while enjoying its spacious floor plan. Conveniently located near shopping, dining, and everyday amenities in Asheboro, this home is ready for its next chapter!
For sale
$315,000
800 Cliff Rd, Asheboro, NC 27203
4beds
2,411sqft
Stick/Site Built, Residential, Single Family Residence
Built in 1967
0.28 Acres Lot
$-- Zestimate®
$--/sqft
$-- HOA
What's special
Spacious split-level homeTwo separate densOne-car garageAdditional carportFunctional layoutGenerously sized rooms
- 10 days
- 822
- 64
Likely to sell faster than
Zillow last checked:
Listing updated:
Listed by:
Sarah Coltrane 336-964-1612,
Three Realty Group LLC
Source: Triad MLS,MLS#: 1239988
Facts & features
Interior
Bedrooms & bathrooms
- Bedrooms: 4
- Bathrooms: 3
- Full bathrooms: 2
- 1/2 bathrooms: 1
- Main level bathrooms: 2
Primary bedroom
- Level: Main
- Dimensions: 13.58 x 13.67
Bedroom 2
- Level: Main
- Dimensions: 11.33 x 11.42
Bedroom 3
- Level: Main
- Dimensions: 11.42 x 12.83
Bedroom 4
- Level: Lower
- Dimensions: 16.58 x 14.75
Den
- Level: Lower
- Dimensions: 20.5 x 26.75
Dining room
- Level: Main
- Dimensions: 11.08 x 11.42
Kitchen
- Level: Main
- Dimensions: 13 x 13.67
Laundry
- Level: Lower
- Dimensions: 8.5 x 14.75
Living room
- Level: Main
- Dimensions: 12.92 x 17.83
Heating
- Heat Pump, Electric
Cooling
- Central Air
Appliances
- Included: Microwave, Dishwasher, Electric Water Heater
Features
- Flooring: Carpet
- Basement: Finished, Basement
- Number of fireplaces: 1
- Fireplace features: Great Room
Interior area
- Total structure area: 2,411
- Total interior livable area: 2,411 sqft
- Finished area above ground: 1,416
- Finished area below ground: 995
Property
Parking
- Total spaces: 2
- Parking features: Carport, Driveway, Garage, Attached Carport, Basement
- Attached garage spaces: 2
- Has carport: Yes
- Has uncovered spaces: Yes
Features
- Levels: Two
- Stories: 2
- Pool features: None
Lot
- Size: 0.28 Acres
- Features: City Lot
Details
- Parcel number: 7760093520
- Zoning: R-10
- Special conditions: Owner Sale
Construction
Type & style
- Home type: SingleFamily
- Property subtype: Stick/Site Built, Residential, Single Family Residence
Materials
- Brick, Wood Siding
Condition
- Year built: 1967
Utilities & green energy
- Sewer: Public Sewer
- Water: Public
Community & HOA
HOA
- Has HOA: No
Location
- Region: Asheboro
Financial & listing details
- Tax assessed value: $202,990
- Annual tax amount: $2,690
- Date on market: 10/23/2026
- Cumulative days on market: 11 days
- Listing agreement: Exclusive Right To Sell
Estimated market value
Not available
Estimated sales range
Not available
Not available
Price history
| Date | Event | Price |
|---|---|---|
| 10/23/2026 | Listed for sale | $315,000 |
Source:  Triad MLS #1239988 Report a problem | ||
Public tax history
| Year | Property taxes | Tax assessment |
|---|---|---|
| 2025 | $2,678 | $202,090 |
| 2024 | $2,678 | $202,090 |
| 2023 | $2,678 +34.4% | $202,090 +46.2% |
| 2022 | $1,993 | $138,250 |
| 2021 | $1,993 | $138,250 |
| 2020 | $1,993 | $138,250 |
| 2019 | -- | $138,250 +7.3% |
| 2016 | $1,890 +1.4% | $128,819 |
| 2015 | $1,864 | -- |
| 2014 | -- | $126,798 -9.5% |
| 2012 | -- | $140,060 |
| 2011 | -- | $140,060 |
| 2010 | -- | $140,060 |
| 2008 | -- | -- |
| 2007 | -- | -- |
| 2006 | -- | -- |
| 2005 | -- | -- |
| 2004 | -- | -- |
| 2003 | -- | -- |
| 2002 | -- | -- |
| 2001 | -- | -- |
Find assessor info on the county website
Monthly payment
Est. payment
Payment breakdown
Explore the cost of this home by adjusting the details. Changes won't be saved.Climate risks
Neighborhood: 27203


Similar homes
- $319,9003 bd2 ba2.3k sqft1039 Kerry St, Asheboro, NC 27203For Sale

 MLS ID #1238045, Jason Robbins. Triad MLS
- $359,9983 bd3 ba1.9k sqft811 Shannon Rd, Asheboro, NC 27203For Sale
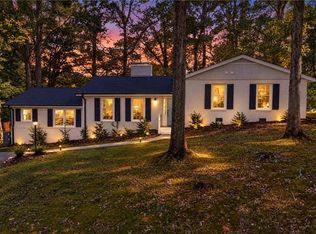 MLS ID #1239799, Candace Nicole Miller. Triad MLS
- $315,0005 bd3 ba3.2k sqft1050 Amity Rd, Asheboro, NC 27203For Sale
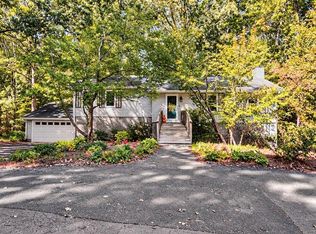 MLS ID #1238171, Emily Smith. Triad MLS
- $310,0004 bd2 ba1.9k sqft1420 Brookdale Dr, Asheboro, NC 27205For Sale
 MLS ID #1238444, Tyler Strider. Triad MLS
- $315,0003 bd2 ba1.9k sqft703 S Park St, Asheboro, NC 27203For SaleMLS ID #1231631, Kris LeRoy. Triad MLS
- $295,0003 bd2 ba1.6k sqft1019 Redding Rd, Asheboro, NC 27203For SaleMLS ID #1236676, Matthew Benfield. Triad MLS
- $289,9003 bd2 ba1.5k sqft1118 Oakdale St, Asheboro, NC 27203For SaleMLS ID #1236491, Vickie Gallimore. Triad MLS
- $264,5004 bd2 ba2k sqft357 S Park St, Asheboro, NC 27203For SaleMLS ID #1239735, Michael Byrd. Triad MLS
- $347,0004 bd2 ba2.3k sqft640 Hemlock Dr, Asheboro, NC 27205For SaleMLS ID #1237346, Evan Gallimore. Triad MLS
- $274,5003 bd2 ba1.8k sqft810 Worth St, Asheboro, NC 27203For SaleMLS ID #1240127, Andrew Garner. Triad MLS
- $339,0004 bd2 ba1.7k sqft723 Windsor Trl, Asheboro, NC 27203For SaleMLS ID #1233519, Casey Lawrence. Triad MLS
- $352,0003 bd2 ba2.4k sqft346 Worth St, Asheboro, NC 27203For SaleMLS ID #1235769, Craig Tribus. Triad MLS
- $299,0003 bd3 ba1.6k sqft2461 Pine Creek Rdg, Asheboro, NC 27205For SaleMLS ID #1240786, Jenna McKenzie. Triad MLS
- $315,0003 bd2 ba1.5k sqft592 Morton Ave, Asheboro, NC 27205For SaleMLS ID #1239102, Patty Young. Triad MLS
- $264,9003 bd2 ba1.4k sqft807 E Salisbury St, Asheboro, NC 27203For SaleMLS ID #1226636, Lindsay Mills. Triad MLS
- $339,9003 bd2 ba2.1k sqft484 Newbern Ave, Asheboro, NC 27205For SaleMLS ID #1233485, Taylor Caslin. Triad MLS
- $234,9994 bd2 ba1.7k sqft549 Holly St, Asheboro, NC 27203For SaleMLS ID #1237299, Dawson McLeod. Triad MLS
- $300,0004 bd3 ba1.9k sqft831 Fox Laurel Ct, Asheboro, NC 27203For SaleMLS ID #1236568, Celestine Ward. Triad MLS
- $276,9003 bd1 ba1.6k sqft1025 Parkview St, Asheboro, NC 27203For SaleMLS ID #1212158, Shaun Canoy. Triad MLS
- $279,0003 bd3 ba1.7k sqft235 Brewer St, Asheboro, NC 27203New ConstructionMLS ID #1240134, Timothy Ta. Triad MLS
