Welcome to 12 - 800 Commissioners Road West. Tucked away in sought after Rembrandt Hills; where convenience meets comfort. This impressive end-unit condominium is perfectly located just seconds from Springbank Park, Storybook Gardens, Boler Mountain, shopping, dining, and more. Sitting on a beautifully landscaped corner lot, the home backs onto a charming parkette with a walkway and gazebo - your own peaceful retreat. Step inside to find an airy, open-concept layout with 9 ceilings, hardwood flooring, and recently updated carpet. The main floor offers two bedrooms, 1.5 bathrooms, and laundry closest conveniently located across from the powder room. Additional features include a single-car garage, private paver stone driveway, and newer A/C. The brand-new finished basement is a standout, designed with a spacious open rec room, large "office space" with window and closet. Across from the "office" is a stylish 3-piece bath. This stunning lower level gives you even more space to relax, entertain.. This home blends lifestyle and location, making it an easy choice for your next move. Call today to book your private showing.
For sale
C$524,900
800 Commissioners Rd W #12, London, ON N6K 1C2
2beds
3baths
Townhouse
Built in ----
-- sqft lot
$-- Zestimate®
C$--/sqft
C$550/mo HOA
What's special
Beautifully landscaped corner lotAiry open-concept layoutHardwood flooringRecently updated carpetSingle-car garagePrivate paver stone drivewayBrand-new finished basement
- 285 days
- 17
- 1
Likely to sell faster than
Zillow last checked:
Listing updated:
Listed by:
SUTTON GROUP PREFERRED REALTY INC.
Source: TRREB,MLS®#: X12654950 Originating MLS®#: London and St. Thomas Association of REALTORS
Originating MLS®#: London and St. Thomas Association of REALTORSFacts & features
Interior
Bedrooms & bathrooms
- Bedrooms: 2
- Bathrooms: 3
Primary bedroom
- Level: Main
- Dimensions: 4.67 x 5.82
Bedroom
- Level: Main
- Dimensions: 3.38 x 3.63
Bathroom
- Level: Lower
- Dimensions: 1 x 1
Bathroom
- Level: Main
- Dimensions: 1 x 1
Bathroom
- Level: Main
- Dimensions: 1 x 1
Dining room
- Level: Main
- Dimensions: 4.95 x 3.05
Kitchen
- Level: Main
- Dimensions: 2.79 x 3.58
Living room
- Level: Main
- Dimensions: 4.95 x 3.78
Office
- Level: Lower
- Dimensions: 5.36 x 3.05
Recreation
- Level: Lower
- Dimensions: 5.36 x 10.01
Utility room
- Level: Lower
- Dimensions: 5.38 x 6.58
Heating
- Forced Air, Gas
Cooling
- Central Air
Appliances
- Laundry: In-Suite Laundry
Features
- Storage
- Basement: Finished
- Has fireplace: No
Interior area
- Living area range: 1000-1199 null
Property
Parking
- Total spaces: 2
- Parking features: Private, Garage Door Opener
- Has garage: Yes
Features
- Exterior features: Open Balcony
Details
- Parcel number: 091280012
Construction
Type & style
- Home type: Townhouse
- Architectural style: Bungalow
- Property subtype: Townhouse
Materials
- Brick Front, Vinyl Siding
Community & HOA
HOA
- Services included: Common Elements Included, Building Insurance Included
- HOA fee: C$550 monthly
- HOA name: MSCC
Location
- Region: London
Financial & listing details
- Annual tax amount: C$4,057
- Date on market: 1/1/2026
Price history
Price history is unavailable.
Public tax history
Tax history is unavailable.
Climate risks
Neighborhood: Westmount
Nearby schools
GreatSchools rating
No schools nearby
We couldn't find any schools near this home.


Similar homes
- C$525,0003 bd2 ba-- sqft270 N Centre St Unit 5, London, ON N6J 1T5For Sale
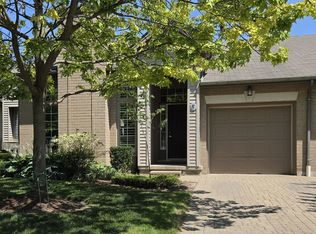 MLS ID #X13866834, SUTTON GROUP - SELECT REALTY. TRREB
 - C$525,0003 bd3 ba-- sqft43 Capulet Walk #46, London, ON N6H 5V5For Sale
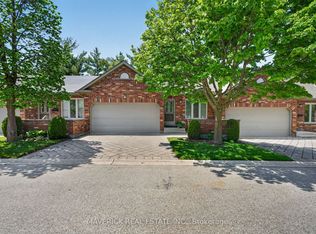 MLS ID #X13833022, MAVERICK REAL ESTATE INC.. TRREB
 - C$499,9003 bd3 ba-- sqft519 Riverside Dr #39, London, ON N6H 5J3For Sale
 MLS ID #X13681878, ROYAL LEPAGE TRILAND REALTY. TRREB
 - C$539,9002 bd3 ba-- sqft861 Shelborne St #6, London, ON N5Z 5C5For Sale
 MLS ID #X13864298, REAL BROKER ONTARIO LTD. TRREB
