Skip main navigation
Sold for $280,000
  • $280,000

    800 E Reed St, Red Oak, IA 51566

    4beds
    4baths
    5,310sqft
    Single Family Residence
    Built in 1900
    0.35 Acres Lot
    $280,500 Zestimate®
    $53/sqft
    $1,412 Estimated rent

    Home value

    $280,500

    Estimated sales range

    Not available

    $1,412/mo

    Zestimate® history
    Loading
    Loading...

    Owner options

    List your home for rent

    $1,412/mo

    Rent Zestimate®

    Find your next renter with Zillow Rental Manager. Plus, with online applications, you can quickly screen prospective tenants – for free.

    Learn more

    $1,412/mo

    Rent Zestimate®

    Refinance and save

    $1,935/mo

    Est. payment

    Refinancing to a lower rate could help reduce your monthly payments and save thousands over the life of the loan.

    See today's rates

    $1,935/mo

    Est. payment

    Explore your selling options

    Work with a Zillow partner agent

    Leverage their expertise and Zillow's premium Showcase listings to get your home seen by more buyers.

    Get started

    List with your own agent

    Get your home in front of millions of buyers by listing it on Zillow.

    Learn how to do it

    Sell it yourself

    Take full control of how buyers see your home on Zillow by listing For Sale by Owner (FSBO).

    List your home

    What's special

    Prominent masonry chimneyArched doorwaysCorner lotCrown moldingsDecorative windowsStunning medieval architectureFarmhouse sink
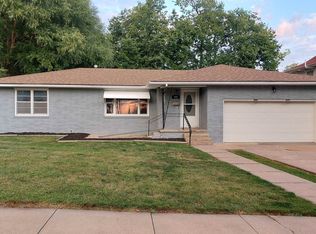
    Storybook English Tudor with Historical Presence ''Hysham House'' in Red Oak, Iowa! Stunning medieval architecture w/steeply-pitched gable roofs, prominent masonry chimney & brick/stucco facade. Walnut wd flrs (2nd level newly refinished), ornate, carved stairwell (2 landings), decorative windows, crown moldings & arched doorways. Grand foyer, living rm w/FP (tile surround), sunroom/ofc w/French doors & formal dining rm w/2 corner built-ins & chandelier. Modern kitchen w/newer SS appliances, subway tile, granite tops & farmhouse sink. Step-down 1/2 bath & laundry. 2nd flr w/4 XL beds & 2 updated baths. Primary suite w/dbl closets, full bath & sitting area. Bsmt has rec & family rms (knotty pine paneling) & 1/2 bath. Boiler (2025), corner lot, nicely landscaped, XL patio & circle drive.

    Zillow last checked:

    Listing updated:

    Listed by:

    Karen Jennings 402-290-6296,

    BHHS Ambassador- Regency,

    Melissa Turner 402-630-9346,

    BHHS Ambassador- Regency

    Bought with:

    Rachelle M Edwards, S69992000

    Heartland Properties

    Source: SWIAR,MLS#: 26-157

    Facts & features

    Interior

    Bedrooms & bathrooms
    • Bedrooms: 4
    • Bathrooms: 4
    Primary bedroom
    • Description: wood floor, ceiling fan, walk-in closet
    • Level: Second
    • Area: 391 Square Feet
    • Dimensions: 17 x 23
    Bedroom 2
    • Description: wood floor, ceiling fan
    • Level: Second
    • Area: 180 Square Feet
    • Dimensions: 12 x 15
    Bedroom 3
    • Description: wood floor, ceiling fan
    • Level: Second
    • Area: 221 Square Feet
    • Dimensions: 13 x 17
    Bedroom 4
    • Description: carpet, ceiling fan
    • Level: Second
    • Area: 232.9 Square Feet
    • Dimensions: 13.7 x 17
    Bonus room
    • Level: Basement
    • Area: 313.65 Square Feet
    • Dimensions: 15.3 x 20.5
    Bonus room
    • Description: Loft - wood floor
    • Level: Second
    • Area: 143.45 Square Feet
    • Dimensions: 9.5 x 15.1
    Dining room
    • Description: wood floor, 9'+ ceiling
    • Level: Main
    • Area: 350 Square Feet
    • Dimensions: 14 x 25
    Family room
    • Level: Basement
    • Area: 506 Square Feet
    • Dimensions: 22 x 23
    Kitchen
    • Description: vinyl flooring, 9'+ ceiling
    • Level: Main
    • Area: 180.7 Square Feet
    • Dimensions: 13 x 13.9
    Laundry
    • Description: utility sink
    • Level: Basement
    • Area: 235.98 Square Feet
    • Dimensions: 17.1 x 13.8
    Living room
    • Description: wood floor, 9'+ ceiling
    • Level: Main
    • Area: 391 Square Feet
    • Dimensions: 17 x 23
    Office
    • Description: carpet, 9'+ ceiling
    • Level: Main
    • Area: 204 Square Feet
    • Dimensions: 12 x 17
    Heating
    • Has Heating (Unspecified Type)
    Cooling
    • Window Unit(s)
    Appliances
    • Laundry: Washer Hookup, Dryer Hookup, In Basement
    Features
    • Ceiling Fan(s), Walk-In Closet(s)
    • Flooring: Wood, Tile
    • Basement: Full,Partially Finished,Other
    • Has fireplace: Yes
    Interior area
    • Total structure area: 5,310
    • Total interior livable area: 5,310 sqft
    • Finished area above ground: 3,910
    • Finished area below ground: 1,400

    Property

    Parking
    • Parking features: Garage Door Opener
    • Has garage: Yes
    Features
    • Levels: Two
    • Patio & porch: Patio
    Lot
    • Size: 0.35 Acres
    • Dimensions: .35
    • Features: Corner Lot
    Details
    • Parcel number: 600628259012000
    • Zoning: Residential

    Construction

    Type & style
    • Home type: SingleFamily
    • Property subtype: Single Family Residence
    Materials
    • Brick, Stone, Stucco
    • Roof: Composition
    Condition
    • New construction: No
    • Year built: 1900

    Utilities & green energy

    • Sewer: Public Sewer
    • Utilities for property: Electricity Available, Natural Gas Available

    Community & neighborhood

    Community
    • Community features: Sidewalks
    Location
    • Region: Red Oak

    HOA & financial

    HOA
    • Has HOA: No

    Other

    Other facts
    • Listing terms: Cash,Conventional,FHA,VA Loan
    • Road surface type: Concrete

    Price history

    DateEventPrice
    6/11/2026Sold$280,000-3.4%$53/sqft
    Source: SWIAR #26-157 Report a problem
    4/13/2026Pending sale$290,000$55/sqft
    Source: GPRMLS #22602627 Report a problem
    2/19/2026Price change$290,000-3.3%$55/sqft
    Source: GPRMLS #22602627 Report a problem
    1/28/2026Listed for sale$300,000+50%$56/sqft
    Source: GPRMLS #22602627 Report a problem
    4/16/2018Sold$200,000-9%$38/sqft
    Source: NoCoast MLS as distributed by MLS GRID #5413822 Report a problem
    3/30/2018Pending sale$219,900$41/sqft
    Source: Your Real Estate Choice Inc #20153707 Report a problem
    1/31/2018Price change$219,900-4.3%$41/sqft
    Source: Your Real Estate Choice Inc #20153707 Report a problem
    9/2/2017Price change$229,900-8%$43/sqft
    Source: Your Real Estate Choice Inc #20153707 Report a problem
    7/1/2017Listed for sale$249,900+66.6%$47/sqft
    Source: Your Real Estate Choice Inc #20153707 Report a problem
    1/14/2014Sold$150,000$28/sqft
    Source: NoCoast MLS as distributed by MLS GRID #5407315 Report a problem

    Public tax history

    YearProperty taxesTax assessment
    2025$6,810 +4.3%$350,250 +16.6%
    2024$6,532 +13.2%$300,470
    2023$5,770 +6.5%$300,470 +34.9%
    2022$5,420 +4.1%$222,790
    2021$5,206 +2%$222,790 +9.2%
    2020$5,104 +4.7%$204,000
    2019$4,876 +25.7%$204,000 +37.2%
    2018$3,880 +9.5%$148,660
    2017$3,542 -6.1%$148,660 -5.7%
    2015$3,774 $157,620 +1.1%
    2014$3,774 $155,970

    Find assessor info on the county website

    Neighborhood: 51566

    Nearby schools

    GreatSchools rating
    Schools provided by the listing agent
    • Elementary: Inman Primary
    • Middle: Red Oak
    • High: Red Oak

    Source: SWIAR. This data may not be complete. We recommend contacting the local school district to confirm school assignments for this home.

    Get pre-qualified for a loan
    At Zillow Home Loans, we can pre-qualify you in as little as 5 minutes with no impact to your credit score.

    An equal housing lender. NMLS #10287.