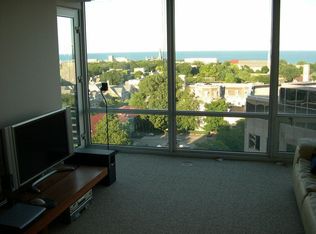
Enjoy effortless living in this bright, FRESHLY PAINTED, extra-large 2-bedroom, 2-bathroom condo. The thoughtfully designed floor plan is a split bedroom configuration with the main living area divided into three spaces - living room, kitchen and designated dining area or den. Floor to ceiling windows on this west facing, high-level floor allows for great views and sunlight. Everything about this unit is designed to make daily life easier - private balcony, in-unit laundry, heated parking garage spot, storage unit and first class-business building amenities including a heated indoor pool & spa, fitness center, bike room, sun deck, conference room, party room, storage, receiving room, patio with grills and tables for outside dining, on-site manager and 24-hour doorman. Walking distance to Northwestern University, premier Evanston dining, local library and boutique shopping plus the "L" trains are conveniently located just blocks away. Taxes do not reflect home owners exemption.
Price change
Price cut: $14K (10/14)
$385,000
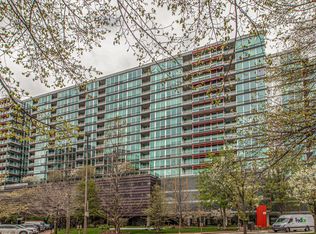
800 Elgin Rd APT 1206, Evanston, IL 60201
2beds
1,150sqft
Condominium, Single Family Residence
Built in 2000
-- sqft lot
$-- Zestimate®
$335/sqft
$722/mo HOA
What's special
Private balconyFloor to ceiling windowsGreat views and sunlightIn-unit laundryThoughtfully designed floor planSplit bedroom configurationBright freshly painted
- 30 days
- 785
- 30
Likely to sell faster than
Zillow last checked:
Listing updated:
Listed by:
Anne Marie Murdoch 847-763-0200,
@properties Christie's International Real Estate
Source: MRED as distributed by MLS GRID,MLS#: 12739656
Facts & features
Interior
Bedrooms & bathrooms
- Bedrooms: 2
- Bathrooms: 2
- Full bathrooms: 2
Rooms
- Room types: Den
Primary bedroom
- Features: Flooring (Carpet), Bathroom (Full)
- Level: Main
- Area: 264 Square Feet
- Dimensions: 24X11
Bedroom 2
- Features: Flooring (Carpet)
- Level: Main
- Area: 126 Square Feet
- Dimensions: 14X09
Den
- Features: Flooring (Carpet)
- Level: Main
- Area: 90 Square Feet
- Dimensions: 10X9
Dining room
- Features: Flooring (Carpet)
- Level: Main
- Area: 99 Square Feet
- Dimensions: 11X9
Kitchen
- Features: Kitchen (Galley, Island), Flooring (Ceramic Tile)
- Level: Main
- Area: 99 Square Feet
- Dimensions: 11X9
Living room
- Features: Flooring (Carpet)
- Level: Main
- Area: 192 Square Feet
- Dimensions: 16X12
Heating
- Natural Gas, Forced Air
Cooling
- Central Air
Appliances
- Included: Range, Microwave, Dishwasher, Refrigerator, Washer, Dryer, Cooktop, Electric Cooktop
- Laundry: In Unit, Laundry Closet
Features
- Basement: None
Interior area
- Total structure area: 0
- Total interior livable area: 1,150 sqft
Property
Parking
- Total spaces: 1
- Parking features: Garage Door Opener, Heated Garage, Yes, Garage Owned, Attached, Garage
- Attached garage spaces: 1
- Has uncovered spaces: Yes
Accessibility
- Accessibility features: No Disability Access
Details
- Additional parcels included: 11181190361276
- Parcel number: 11181190361149
- Special conditions: None
Construction
Type & style
- Home type: Condo
- Property subtype: Condominium, Single Family Residence
Materials
- Glass, Other
Condition
- New construction: No
- Year built: 2000
Utilities & green energy
- Sewer: Public Sewer
- Water: Lake Michigan
Community & HOA
Community
- Subdivision: Optima Horizons
HOA
- Has HOA: Yes
- Amenities included: Bike Room/Bike Trails, Door Person, Elevator in Residence, Exercise Room, Storage, On Site Manager/Engineer, Park, Party Room, Sundeck, Indoor Pool, Receiving Room, Security Door Lock(s), Elevator(s), Intercom
- Services included: Heat, Air Conditioning, Water, Gas, Parking, Insurance, Security, Doorman, Cable TV, Clubhouse, Exercise Facilities, Pool, Exterior Maintenance, Lawn Care, Scavenger, Snow Removal
- HOA fee: $722 monthly
Location
- Region: Evanston
Financial & listing details
- Price per square foot: $335/sqft
- Tax assessed value: $283,470
- Annual tax amount: $6,502
- Date on market: 9/17/2026
- Ownership: Condo
Estimated market value
Not available
Estimated sales range
Not available
Not available
Price history
| Date | Event | Price |
|---|---|---|
| 10/14/2026 | Price change | $385,000-3.5%$335/sqft |
Source:  MRED as distributed by MLS GRID #12739656 Report a problem MRED as distributed by MLS GRID #12739656 Report a problem | ||
| 9/17/2026 | Listed for sale | $399,000+40%$347/sqft |
Source: MRED as distributed by MLS GRID #12739656 Report a problem | ||
| 12/22/2021 | Sold | $285,000-4.7%$248/sqft |
Source: MRED as distributed by MLS GRID #11073721 Report a problem | ||
| 12/5/2021 | Contingent | $299,000$260/sqft |
Source: MRED as distributed by MLS GRID #11073721 Report a problem | ||
| 10/20/2021 | Price change | $299,000-1.9%$260/sqft |
Source: MRED as distributed by MLS GRID #11073721 Report a problem | ||
| 9/29/2021 | Listed for sale | $304,900+2%$265/sqft |
Source: MRED as distributed by MLS GRID #11073721 Report a problem | ||
| 7/22/2013 | Listing removed | $2,200$2/sqft |
Source: Koenig & Strey Real Living #08340770 Report a problem | ||
| 5/9/2013 | Listed for rent | $2,200$2/sqft |
Source: Koenig & Strey Report a problem | ||
| 5/21/2011 | Listing removed | $299,000$260/sqft |
Source: Koenig & Strey Real Living #07780414 Report a problem | ||
| 4/16/2011 | Listed for sale | $299,000+4.4%$260/sqft |
Source: Koenig & Strey Real Living #07780414 Report a problem | ||
| 1/5/2005 | Sold | $286,500$249/sqft |
Source: Public Record Report a problem | ||
Public tax history
| Year | Property taxes | Tax assessment |
|---|---|---|
| 2024 | $7,086 +3.3% | $28,347 +0% |
| 2023 | $6,862 +4.2% | $28,346 |
| 2022 | $6,584 -5% | $28,346 +8.6% |
| 2021 | $6,928 +1.4% | $26,106 |
| 2020 | $6,836 +2.2% | $26,106 -8.6% |
| 2019 | $6,690 -8.5% | $28,551 +7% |
| 2018 | $7,309 +2.7% | $26,679 |
| 2017 | $7,119 +5.4% | $26,679 |
| 2016 | $6,752 +6.4% | $26,679 +12.7% |
| 2015 | $6,346 -1.2% | $23,666 |
| 2014 | $6,426 +2.3% | $23,666 |
| 2013 | $6,283 +5.3% | $23,666 -3.8% |
| 2012 | $5,969 -2.8% | $24,607 -7.2% |
| 2011 | $6,141 +0.5% | $26,530 |
| 2010 | $6,107 +0.8% | $26,530 -6.8% |
| 2009 | $6,060 +2.6% | $28,453 -4% |
| 2008 | $5,905 +0.8% | $29,639 |
| 2007 | $5,860 -6.7% | $29,639 +4.3% |
| 2006 | $6,278 +1.6% | $28,427 |
| 2005 | $6,177 | $28,427 |
Find assessor info on the county website
Monthly payment
Est. payment
Payment breakdown
Explore the cost of this home by adjusting the details. Changes won't be saved.Climate risks
Neighborhood: Downtown
Nearby schools
Schools provided by the listing agent
- Elementary: Dewey Elementary School
- Middle: Nichols Middle School
- High: Evanston Twp High School
- District: 65
Source: MRED as distributed by MLS GRID. This data may not be complete. We recommend contacting the local school district to confirm school assignments for this home.
Similar homes
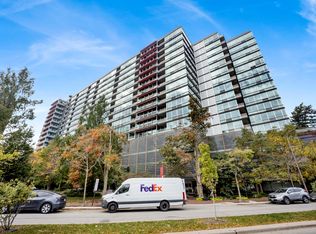
- $405,0002 bd2 ba1.1k sqft800 Elgin Rd APT 620, Evanston, IL 60201New
 MLS ID #12780258, Rachel Burke, @properties Christie's International Real Estate. MRED as distributed by MLS GRID
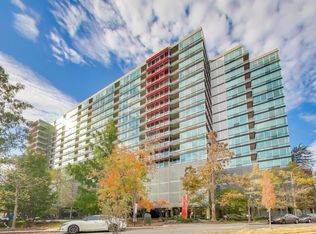
 - $419,0002 bd2 ba1.1k sqft800 Elgin Rd APT 1419, Evanston, IL 60201Price Change
 MLS ID #12752680, Deborah Richwine, @properties Christie's International Real Estate. MRED as distributed by MLS GRID
 - $349,9001 bd1 ba900 sqft1580 Sherman Ave #Penthouse 08, Evanston, IL 60201Active
 MLS ID #12755385, Jennifer Bridgeforth, Compass. MRED as distributed by MLS GRID
 - $459,0002 bd2 ba1.2k sqft515 Main St APT 609, Evanston, IL 60202Active
 MLS ID #12762441, Julie A Jensen, Baird & Warner. MRED as distributed by MLS GRID
