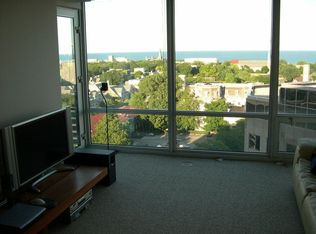
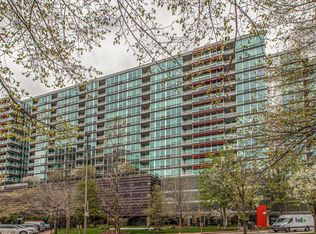
Sun-filled corner unit in downtown Evanston. This 3-bedroom, 2-bathroom high-rise condo features sweeping north/east exposures, lake views, and floor-to-ceiling windows. Open-concept living/dining with engineered hardwood flooring flows into a well-appointed kitchen with breakfast bar, updated appliances, and abundant cabinetry. Primary suite has a large ensuite bath; two additional bedrooms share a full hall bath. Private balcony off the living area. Two indoor garage spaces-one heated and one unheated -plus a dedicated storage unit included. Full-amenity building: doorman, on-site management, party room, fitness center, pool, hot tub, and outdoor patio. Blocks to downtown Evanston shops and dining, Metra/CTA Purple Line, Northwestern University, and Lake Michigan.
New
$950,000
800 Elgin Rd APT 1403, Evanston, IL 60201
3beds
1,659sqft
Condominium, Single Family Residence
Built in 2004
-- sqft lot
$-- Zestimate®
$573/sqft
$1,532/mo HOA
What's special
- --
- 185
- views
- 12
- saves
Zillow last checked:
Listing updated:
Listed by:
Owen Johnston (847)431-0996,
Jameson Sotheby's International Realty,
Jackie Mack, ABR,CRS 847-274-6676,
Jameson Sotheby's International Realty
Source: MRED as distributed by MLS GRID,MLS#: 12775732
Facts & features
Interior
Bedrooms & bathrooms
- Bedrooms: 3
- Bathrooms: 2
- Full bathrooms: 2
Rooms
- Room types: Foyer
Primary bedroom
- Features: Flooring (Hardwood), Bathroom (Full)
- Level: Main
- Area: 195 Square Feet
- Dimensions: 15X13
Bedroom 2
- Features: Flooring (Hardwood)
- Level: Main
- Area: 160 Square Feet
- Dimensions: 16X10
Bedroom 3
- Features: Flooring (Hardwood)
- Level: Main
- Area: 144 Square Feet
- Dimensions: 16X9
Foyer
- Features: Flooring (Hardwood)
- Level: Main
- Area: 132 Square Feet
- Dimensions: 12X11
Kitchen
- Features: Kitchen (Galley), Flooring (Tile)
- Level: Main
- Area: 130 Square Feet
- Dimensions: 13X10
Living room
- Features: Flooring (Hardwood)
- Level: Main
- Area: 456 Square Feet
- Dimensions: 24X19
Heating
- Forced Air
Cooling
- Central Air
Appliances
- Included: Range, Microwave, Dishwasher, Refrigerator, Washer, Dryer
- Laundry: In Unit
Features
- Flooring: Hardwood
- Basement: None
Interior area
- Total structure area: 0
- Total interior livable area: 1,659 sqft
Video & virtual tour
Property
Parking
- Total spaces: 2
- Parking features: Yes, Attached, Garage
- Attached garage spaces: 2
Accessibility
- Accessibility features: No Disability Access
Features
- Exterior features: Balcony
Details
- Additional parcels included: 11181190361257,11181190361410
- Parcel number: 11181190361187
- Special conditions: None
Construction
Type & style
- Home type: Condo
- Property subtype: Condominium, Single Family Residence
Materials
- Glass, Concrete
Condition
- New construction: No
- Year built: 2004
Utilities & green energy
- Sewer: Public Sewer
- Water: Public
Community & HOA
HOA
- Has HOA: Yes
- Services included: Heat, Air Conditioning, Water, Parking, Insurance, Doorman, Exercise Facilities, Pool, Exterior Maintenance, Lawn Care, Scavenger, Snow Removal, Internet
- HOA fee: $1,532 monthly
Location
- Region: Evanston
Financial & listing details
- Price per square foot: $573/sqft
- Tax assessed value: $490,320
- Annual tax amount: $11,156
- Date on market: 10/22/2026
- Ownership: Condo
Estimated market value
Not available
Estimated sales range
Not available
Not available
Price history
| Date | Event | Price |
|---|---|---|
| 2/3/2005 | Sold | $529,500$319/sqft |
Source: Public Record Report a problem | ||
Public tax history
| Year | Property taxes | Tax assessment |
|---|---|---|
| 2024 | $10,774 +3.3% | $49,032 +0% |
| 2023 | $10,425 +4.7% | $49,031 |
| 2022 | $9,959 -4.2% | $49,031 +8.6% |
| 2021 | $10,393 +0.3% | $45,158 |
| 2020 | $10,362 +2.3% | $45,158 -8.6% |
| 2019 | $10,125 -7.5% | $49,387 +7% |
| 2018 | $10,949 +2.4% | $46,146 |
| 2017 | $10,692 +0.9% | $46,146 |
| 2016 | $10,595 +8.4% | $46,146 +12.7% |
| 2015 | $9,770 -1.5% | $40,936 |
| 2014 | $9,919 +2.6% | $40,936 |
| 2013 | $9,671 +4.1% | $40,936 -3.8% |
| 2012 | $9,287 -5.6% | $42,564 -7.2% |
| 2011 | $9,843 -3% | $45,891 |
| 2010 | $10,146 +3% | $45,891 -6.8% |
| 2009 | $9,851 +2.8% | $49,218 -4% |
| 2008 | $9,579 -2.1% | $51,269 |
| 2007 | $9,789 -6.3% | $51,269 +4.3% |
| 2006 | $10,452 +1.6% | $49,172 |
| 2005 | $10,286 | $49,172 |
Find assessor info on the county website
Monthly payment
Est. payment
Payment breakdown
Explore the cost of this home by adjusting the details. Changes won't be saved.Climate risks
Neighborhood: Downtown
Nearby schools
Schools provided by the listing agent
- Elementary: Dewey Elementary School
- Middle: Nichols Middle School
- High: Evanston Twp High School
- District: 65
Source: MRED as distributed by MLS GRID. This data may not be complete. We recommend contacting the local school district to confirm school assignments for this home.
Similar homes
- $689,0003 bd2 ba1.8k sqft1508 Hinman Ave APT 6C, Evanston, IL 60201New
 MLS ID #12790855, Meredith Schreiber, @properties Christie's International Real Estate. MRED as distributed by MLS GRID
- $675,0002 bd2 ba1.2k sqft807 Davis St Unit 1211, Evanston, IL 60201Active
 MLS ID #12777936, Robin Depeder, ABR,ABRM, @properties Christie's International Real Estate. MRED as distributed by MLS GRID
- $859,0002 bd3 ba1.7k sqft505 N McClurg Ct APT 204, Chicago, IL 60611New
 MLS ID #12792135, Lisa McGuirt, Baird & Warner. MRED as distributed by MLS GRID
- $850,0002 bd3 ba2.4k sqft433 N Wells St Unit 201, Chicago, IL 60654New
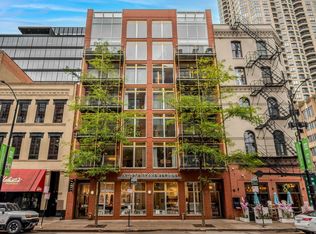 MLS ID #12788658, John Gutman, Gutman Real Estate. MRED as distributed by MLS GRID
