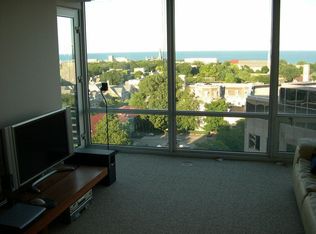
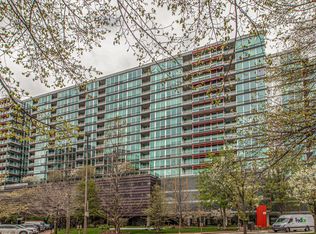
Enjoy the convenience of living in Optima Horizons. This one-bedroom condo features a private balcony with beautiful sunset views. The spacious bedroom includes a large closet and in-unit laundry. The open-concept layout is enhanced by floor-to-ceiling windows that fill the condo with natural light. Heated garage parking in a doorman building with amenities that include a pool, exercise room, common terrace area, and bike area. Ideally situated in the heart of downtown Evanston, the property is just a few blocks from Northwestern University, close to Lake Michigan, and steps from shopping, dining, and public transportation.
Contingent
$279,000
800 Elgin Rd APT 1404, Evanston, IL 60201
1beds
665sqft
Condominium, Single Family Residence
Built in 2005
-- sqft lot
$-- Zestimate®
$420/sqft
$626/mo HOA
What's special
Spacious bedroomIn-unit laundryOpen-concept layoutLarge closet
- --
- on Zillow |
- 228
- views |
- 10
- saves |
Likely to sell faster than
Zillow last checked:
Listed by:
Geoff Brown, SRES 312-319-1168,
Compass
Source: MRED as distributed by MLS GRID,MLS#: 12676288

Facts & features
Interior
Bedrooms & bathrooms
- Bedrooms: 1
- Bathrooms: 1
- Full bathrooms: 1
Rooms
- Room types: No additional rooms
Primary bedroom
- Level: Main
- Area: 140 Square Feet
- Dimensions: 14X10
Kitchen
- Features: Kitchen (Galley)
- Level: Main
- Area: 64 Square Feet
- Dimensions: 8X8
Laundry
- Level: Main
- Area: 9 Square Feet
- Dimensions: 3X3
Living room
- Level: Main
- Area: 192 Square Feet
- Dimensions: 16X12
Heating
- Natural Gas, Forced Air
Cooling
- Central Air
Appliances
- Included: Range, Microwave, Dishwasher, Refrigerator, Washer, Dryer, Disposal
Features
- Basement: None
Interior area
- Total structure area: 665
- Total interior livable area: 665 sqft
Property
Parking
- Total spaces: 1
- Parking features: Garage Door Opener, Heated Garage, Yes, Garage Owned, Attached, Garage
- Attached garage spaces: 1
- Has uncovered spaces: Yes
Accessibility
- Accessibility features: No Disability Access
Details
- Additional parcels included: 11181190361590
- Parcel number: 11181190361188
- Special conditions: None
Construction
Type & style
- Home type: Condo
- Property subtype: Condominium, Single Family Residence
Materials
- Steel Siding, Glass
Condition
- New construction: No
- Year built: 2005
Utilities & green energy
- Sewer: Public Sewer
- Water: Lake Michigan, Public
Community & HOA
HOA
- Has HOA: Yes
- Amenities included: Door Person, Elevator in Residence, Exercise Room, Storage, On Site Manager/Engineer, Indoor Pool, Receiving Room, Security Door Lock(s)
- Services included: Heat, Air Conditioning, Water, Parking, Insurance, Doorman, Cable TV, Exercise Facilities, Pool, Exterior Maintenance, Scavenger, Snow Removal, Internet
- HOA fee: $626 monthly
Location
- Region: Evanston
Financial & listing details
- Price per square foot: $420/sqft
- Tax assessed value: $191,530
- Annual tax amount: $4,978
- Ownership: Condo
Estimated market value
Not available
Estimated sales range
Not available
Not available
Price history
| Date | Event | Price |
|---|---|---|
| 5/5/2020 | Listing removed | $1,950$3/sqft |
Source: Baird & Warner #10597462 Report a problem | ||
| 12/26/2019 | Listed for rent | $1,950$3/sqft |
Source: Baird & Warner #10597462 Report a problem | ||
| 12/26/2019 | Listing removed | $209,000$314/sqft |
Source: Baird & Warner #10530349 Report a problem | ||
| 9/26/2019 | Listed for sale | $209,000-0.2%$314/sqft |
Source: Baird & Warner #10530349 Report a problem | ||
| 2/3/2005 | Sold | $209,500$315/sqft |
Source: Public Record Report a problem | ||
Public tax history
| Year | Property taxes | Tax assessment |
|---|---|---|
| 2024 | -- | $19,153 |
| 2023 | $4,637 +4.2% | $19,153 |
| 2022 | $4,449 -5% | $19,153 +8.6% |
| 2021 | $4,681 +1.4% | $17,639 |
| 2020 | $4,619 +2.2% | $17,639 -8.6% |
| 2019 | $4,520 -8.5% | $19,291 +7% |
| 2018 | $4,939 +2.7% | $18,026 |
| 2017 | $4,810 +5.4% | $18,026 |
| 2016 | $4,562 +6.4% | $18,026 +12.7% |
| 2015 | $4,287 -1.3% | $15,990 |
| 2014 | $4,342 +2.3% | $15,990 |
| 2013 | $4,245 +5.3% | $15,990 -3.8% |
| 2012 | $4,033 -2.8% | $16,626 -7.3% |
| 2011 | $4,149 +0.5% | $17,926 |
| 2010 | $4,127 +0.8% | $17,926 -6.8% |
| 2009 | $4,095 +2.6% | $19,224 -4% |
| 2008 | $3,990 +0.8% | $20,026 |
| 2007 | $3,959 -6.7% | $20,026 +4.3% |
| 2006 | $4,242 +1.6% | $19,207 |
| 2005 | $4,173 | $19,207 |
Find assessor info on the county website
Monthly payment
Est. payment$--/mo
Payment breakdown
Explore the cost of this home by adjusting the details. Changes won't be saved.All calculations are estimates and provided by Zillow, Inc. for informational purposes only. Actual amounts may vary.
HOA fees may include property taxes on listings classified as Co-Ops. Contact the listing agent and/or owner for fee details.
Mortgage interest rates are dependent on a number of factors, including credit score, down payment, and repayment length. Interest rate data provided by Zillow Group Marketplace, Inc. as of 1/1/1970 from various mortgage lenders with which we have lead or other similar arrangements; the Estimated Payment is an average of those rates.
See how much you could borrow to make a competitive offer.
Climate risks
Neighborhood: Downtown
Nearby schools
GreatSchools rating
- 8/10Dewey Elementary SchoolGrades: K-5Distance: 0.6 mi
- 8/10Nichols Middle SchoolGrades: 6-8Distance: 0.9 mi
- 7/10Evanston Twp High SchoolGrades: 9-12Distance: 1 mi
Schools provided by the listing agent
- Elementary: Dewey Elementary School
- Middle: Nichols Middle School
- High: Evanston Twp High School
- District: 65
Source: MRED as distributed by MLS GRID. This data may not be complete. We recommend contacting the local school district to confirm school assignments for this home.
A local agent can set up tours, give advice and negotiate with sellers.
- Illinois
- Cook County
- Evanston
- 60201
- Downtown
- 800 Elgin Rd Apartment 1404