Skip main navigation
Contingent
  • $399,990

    800 Elgin Rd APT 502, Evanston, IL 60201

    2beds
    1,075sqft
    : 
    $4,031/mo
    Get pre-qualified
    Condominium, Single Family Residence
    Built in 2004
    -- sqft lot
    $-- Zestimate®
    $372/sqft
    $966/mo HOA

    What's special

    Breathtaking sunset viewsIn-unit laundryOpen functional layoutBright and inviting atmosphereExpansive outdoor retreat
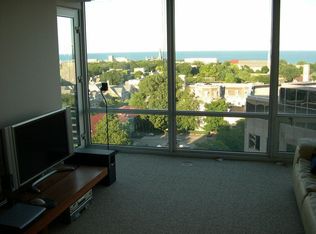
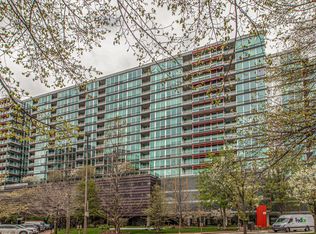
    A private backyard above the city! Experience a rare opportunity to own one of the most desirable condos in the building, featuring an extraordinary private sky terrace on the coveted fifth floor. Unlike the other condos, which offer standard balconies, this expansive outdoor retreat provides a true extension of your living space, complete with breathtaking sunset views, beautifully illuminated trees in the evening, and direct access through the landscaped green space to the community grilling area and fitness center. Inside, floor-to-ceiling windows flood the condo with natural afternoon light, creating a bright and inviting atmosphere while showcasing peaceful views of the lush outdoor space. Rich hardwood floors flow throughout, complemented by an open, functional layout, the convenience of in-unit laundry, and an instant hot water heater at the kitchen sink for added everyday comfort and efficiency. This full-service building offers an exceptional collection of amenities designed to elevate everyday living. Enjoy a heated indoor pool and spa, a fitness center just steps from your door, beautifully landscaped community gardens, an expansive shared outdoor terrace with grilling stations, a community kitchen for entertaining, secure package acceptance, bike storage, a private storage locker, and an assigned covered garage parking space conveniently located just one floor below the unit. The building also offers guest parking, making visits from friends, family, vendors, and deliveries simple and convenient, along with ample surrounding street parking. A secure entrance with a full-time doorman provides added comfort and peace of mind. Perfectly situated in the heart of vibrant downtown Evanston, you'll be just steps from acclaimed restaurants, cafes, boutiques, theaters, year-round community events, Northwestern University, and the beautiful Lake Michigan shoreline. Commuting is effortless with both Metra and CTA Purple Line stations just moments away, offering quick access to downtown Chicago. Opportunities like this are incredibly rare. With one of the building's only oversized private terraces, spectacular sunset views, floor-to-ceiling windows, exceptional amenities, an instant hot water dispenser at the kitchen sink, and an unbeatable downtown location, this is a one-of-a-kind opportunity to enjoy luxury condo living at its finest.
    25 days
    |
    819
    |
    55
    |

    Likely to sell faster than

    Zillow last checked:

    Listing updated:

    Listed by:

    Diana Matichyn 224-500-6491,

    Coldwell Banker Realty

    Source: MRED as distributed by MLS GRID,MLS#: 12693145MLS Logo

      Facts & features

      Interior

      Bedrooms & bathrooms
      • Bedrooms: 2
      • Bathrooms: 2
      • Full bathrooms: 2
      Rooms
      • Room types: Terrace
      Primary bedroom
      • Features: Flooring (Hardwood), Window Treatments (Blinds), Bathroom (Full)
      • Level: Main
      • Area: 154 Square Feet
      • Dimensions: 14X11
      Bedroom 2
      • Features: Flooring (Hardwood)
      • Level: Main
      • Area: 132 Square Feet
      • Dimensions: 12X11
      Dining room
      • Level: Main
      • Dimensions: COMBO
      Kitchen
      • Features: Kitchen (Galley), Flooring (Hardwood)
      • Level: Main
      • Area: 96 Square Feet
      • Dimensions: 12X8
      Laundry
      • Level: Main
      • Area: 20 Square Feet
      • Dimensions: 5X4
      Living room
      • Features: Flooring (Hardwood), Window Treatments (Blinds)
      • Level: Main
      • Area: 260 Square Feet
      • Dimensions: 20X13
      Other
      • Level: Main
      • Area: 280 Square Feet
      • Dimensions: 28X10
      Heating
      • Electric
      Cooling
      • Central Air
      Appliances
      • Included: Range, Microwave, Dishwasher, Refrigerator, Washer, Dryer, Disposal
      • Laundry: Washer Hookup, In Unit
      Features
      • 1st Floor Bedroom, Storage, Open Floorplan
      • Flooring: Hardwood
      • Basement: None
      Interior area
      • Total structure area: 1,075
      • Total interior livable area: 1,075 sqft

      Property

      Parking
      • Total spaces: 1
      • Parking features: Heated Garage, Yes, Garage Owned, Attached, Garage
      • Attached garage spaces: 1
      Accessibility
      • Accessibility features: No Disability Access
      Features
      • Patio & porch: Roof Deck, Patio, Deck
      Details
      • Parcel number: 11181190361002
      • Special conditions: None

      Construction

      Type & style
      • Home type: Condo
      • Property subtype: Condominium, Single Family Residence
      Materials
      • Steel Siding, Glass
      Condition
      • New construction: No
      • Year built: 2004

      Utilities & green energy

      • Electric: Circuit Breakers
      • Sewer: Public Sewer
      • Water: Lake Michigan

      Community & HOA

      Community
      • Subdivision: Optima Horizons
      HOA
      • Has HOA: Yes
      • Amenities included: Bike Room/Bike Trails, Door Person, Elevator in Residence, Exercise Room, Storage, Party Room, Sundeck, Indoor Pool
      • Services included: Heat, Air Conditioning, Water, Electricity, Parking, Insurance, Security, Doorman, Cable TV, Exercise Facilities, Pool, Exterior Maintenance, Lawn Care, Scavenger, Snow Removal, Internet
      • HOA fee: $966 monthly
      Location
      • Region: Evanston

      Financial & listing details

      • Price per square foot: $372/sqft
      • Tax assessed value: $306,450
      • Annual tax amount: $7,660
      • Date on market: 7/13/2026
      • Ownership: Condo

        Estimated market value

        Not available

        Estimated sales range

        Not available

        Not available

        Price history

        DateEventPrice
        7/23/2026Contingent$399,990$372/sqft
        Source: MRED as distributed by MLS GRID #12693145 Report a problem
        7/13/2026Listed for sale$399,990+25%$372/sqft
        Source: MRED as distributed by MLS GRID #12693145 Report a problem
        5/11/2023Sold$320,000-8.3%$298/sqft
        Source: MRED as distributed by MLS GRID #11709607 Report a problem
        3/16/2023Contingent$349,000$325/sqft
        Source: MRED as distributed by MLS GRID #11709607 Report a problem
        2/25/2023Price change$349,000-6.9%$325/sqft
        Source: MRED as distributed by MLS GRID #11709607 Report a problem
        2/2/2023Listed for sale$375,000+17.4%$349/sqft
        Source: MRED as distributed by MLS GRID #11709607 Report a problem
        10/8/2004Sold$319,500$297/sqft
        Source: Public Record Report a problem

        Public tax history

        YearProperty taxesTax assessment
        2024$7,660 +28.2%$30,645 +0%
        2023$5,974 +5%$30,644
        2022$5,688 +28.4%$30,644 +8.6%
        2021$4,429 +8.8%$28,223
        2020$4,070 +1.1%$28,223 -8.6%
        2019$4,026 -14.6%$30,866 +7%
        2018$4,716 +4.5%$28,841
        2017$4,513 -10.9%$28,841
        2016$5,066 -10.2%$28,841 +12.7%
        2015$5,638 +0.9%$25,585
        2014$5,590 -0.1%$25,585
        2013$5,596 +3.3%$25,585 -3.8%
        2012$5,416 -18.4%$26,603 -7.2%
        2011$6,639 +12.4%$28,682
        2010$5,905 -0.2%$28,682 -6.8%
        2009$5,920 +3%$30,761 -4%
        2008$5,749 +0.1%$32,043
        2007$5,744 -5.7%$32,043 +4.3%
        2006$6,094 -3%$30,732
        2005$6,280 $30,732
        Find assessor info on the county website

        Monthly payment

        Est. payment

        Payment breakdown

        Explore the cost of this home by adjusting the details. Changes won't be saved.
        All calculations are estimates and provided by Zillow, Inc. for informational purposes only. Actual amounts may vary.
        HOA fees may include property taxes on listings classified as Co-Ops. Contact the listing agent and/or owner for fee details.
        Mortgage interest rates are dependent on a number of factors, including credit score, down payment, and repayment length. Interest rate data provided by Zillow Group Marketplace, Inc. as of 1/1/1970 from various mortgage lenders with which we have lead or other similar arrangements; the Estimated Payment is an average of those rates.
        See how much you could borrow to make a competitive offer.

        Climate risks

        Neighborhood: Downtown

        Getting around

        96 / 100
        Walker's Paradise
        61 / 100
        Good Transit
        96 / 100
        Biker's Paradise

        Nearby schools

        GreatSchools rating
        Schools provided by the listing agent
        • Elementary: Dewey Elementary School
        • Middle: Nichols Middle School
        • High: Evanston Twp High School
        • District: 65

        Source: MRED as distributed by MLS GRID. This data may not be complete. We recommend contacting the local school district to confirm school assignments for this home.

        A local agent can set up tours, give advice and negotiate with sellers.

        Browse local experts

        Similar homes