Skip main navigation
Closed
  • $335,000

    800 Elgin Rd APT 913, Evanston, IL 60201

    1beds
    963sqft
    Condominium, Single Family Residence
    Built in 2004
    -- sqft lot
    $336,000 Zestimate®
    $348/sqft
    $2,696 Estimated rent

    Home value

    $336,000

    $319,000 - $353,000

    $2,696/mo

    Zestimate® history
    Loading
    Loading...

    Owner options

    List your home for rent

    $2,696/mo

    Rent Zestimate®

    Find your next renter with Zillow Rental Manager. Plus, with online applications, you can quickly screen prospective tenants – for free.

    Learn more

    $2,696/mo

    Rent Zestimate®

    Refinance and save

    $2,757/mo

    Est. payment

    Refinancing to a lower rate could help reduce your monthly payments and save thousands over the life of the loan.

    See today's rates

    $2,757/mo

    Est. payment

    Explore your selling options

    Work with a Zillow partner agent

    Leverage their expertise and Zillow's premium Showcase listings to get your home seen by more buyers.

    Get started

    List with your own agent

    Get your home in front of millions of buyers by listing it on Zillow.

    Learn how to do it

    Sell it yourself

    Take full control of how buyers see your home on Zillow by listing For Sale by Owner (FSBO).

    List your home

    What's special

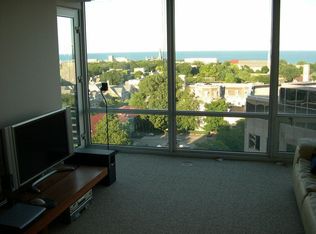
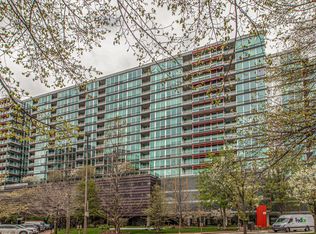
    Move right into this beautifully maintained **east-facing 1-bedroom plus den condominium with indoor garage parking included** in the highly sought-after Optima Horizons. Flooded with natural light from dramatic 9-foot floor-to-ceiling windows, this bright and inviting home features an open, functional floor plan with a private balcony-perfect for enjoying your morning coffee or unwinding at the end of the day. The spacious kitchen is appointed with maple cabinetry, granite countertops, and stainless steel appliances, opening seamlessly to the living and dining areas for effortless everyday living and entertaining. The generous primary bedroom offers a full wall of closets, while the separate den provides the ideal space for a home office, guest room, or reading nook. Updates include beautiful wood flooring throughout and a tastefully renovated bathroom, creating a fresh, move-in-ready feel. Additional conveniences include an in-unit washer and dryer and a large entry closet for exceptional storage. Located just steps from Northwestern University, downtown Evanston's acclaimed restaurants, boutique shopping, Metra and CTA trains, and the beautiful beaches of Lake Michigan, this home offers the very best of Evanston living. Residents enjoy a secure, professionally managed, full-amenity building featuring 24-hour door staff, heated indoor garage parking, an indoor swimming pool, fitness center, sundeck with grilling area, party room, and bike storage. Monthly assessments include heat, central air conditioning, water, and basic cable, providing exceptional value and convenience. A wonderful opportunity to own a stylish, turnkey home in one of Evanston's premier full-service buildings.

    Zillow last checked:

    Listing updated:

    Listed by:

    Guido Piunti 312-983-2630,

    @properties Christie's International Real Estate,

    Alexa Hara 847-899-3700,

    @properties Christie's International Real Estate

    Bought with:

    Natasha Katz

    Compass

    Source: MRED as distributed by MLS GRID,MLS#: 12708746MLS Logo

    Facts & features

    Interior

    Bedrooms & bathrooms
    • Bedrooms: 1
    • Bathrooms: 1
    • Full bathrooms: 1
    Rooms
    • Room types: Den, Balcony/Porch/Lanai, Storage
    Primary bedroom
    • Features: Flooring (Wood Laminate), Window Treatments (Blinds)
    • Level: Main
    • Area: 196 Square Feet
    • Dimensions: 14X14
    Balcony porch lanai
    • Level: Main
    • Area: 36 Square Feet
    • Dimensions: 9X4
    Den
    • Features: Flooring (Wood Laminate)
    • Level: Main
    • Area: 108 Square Feet
    • Dimensions: 12X9
    Dining room
    • Features: Flooring (Wood Laminate), Window Treatments (Blinds)
    • Level: Main
    • Area: 108 Square Feet
    • Dimensions: 12X9
    Kitchen
    • Features: Kitchen (Galley), Flooring (Wood Laminate)
    • Level: Main
    • Area: 72 Square Feet
    • Dimensions: 9X8
    Living room
    • Features: Flooring (Wood Laminate), Window Treatments (Blinds)
    • Level: Main
    • Area: 192 Square Feet
    • Dimensions: 16X12
    Storage
    • Features: Flooring (Wood Laminate)
    • Level: Main
    • Area: 28 Square Feet
    • Dimensions: 7X4
    Heating
    • Natural Gas, Forced Air
    Cooling
    • Central Air
    Appliances
    • Included: Range, Microwave, Dishwasher, Refrigerator, Washer, Dryer, Disposal, Stainless Steel Appliance(s), Cooktop
    • Laundry: Washer Hookup, In Unit
    Features
    • Storage, Walk-In Closet(s), High Ceilings, Granite Counters
    • Flooring: Laminate
    • Windows: Drapes, Double Pane Windows
    • Basement: None
    Interior area
    • Total structure area: 963
    • Total interior livable area: 963 sqft

    Property

    Parking
    • Total spaces: 1
    • Parking features: Garage Door Opener, Heated Garage, Yes, Garage Owned, Attached, Garage
    • Attached garage spaces: 1
    • Has uncovered spaces: Yes
    Accessibility
    • Accessibility features: No Disability Access
    Features
    • Patio & porch: Roof Deck, Deck
    • Exterior features: Balcony, Outdoor Grill
    Details
    • Additional parcels included: 11181190361565
    • Parcel number: 11181190361093
    • Special conditions: None

    Construction

    Type & style
    • Home type: Condo
    • Property subtype: Condominium, Single Family Residence
    Materials
    • Steel Siding, Glass, Concrete
    Condition
    • New construction: No
    • Year built: 2004
    Details
    • Builder model: 1 BR W/DEN

    Utilities & green energy

    • Sewer: Public Sewer
    • Water: Lake Michigan, Public
    • Utilities for property: Cable Available

    Community & HOA

    Community
    • Subdivision: Optima Horizons
    HOA
    • Has HOA: Yes
    • Amenities included: Bike Room/Bike Trails, Door Person, Elevator in Residence, Exercise Room, Storage, On Site Manager/Engineer, Party Room, Sundeck, Indoor Pool, Security Door Lock(s), Service Elevator(s)
    • Services included: Heat, Air Conditioning, Water, Parking, Insurance, Doorman, Cable TV, Exercise Facilities, Pool, Exterior Maintenance, Lawn Care, Scavenger, Snow Removal, Internet
    • HOA fee: $785 monthly
    Location
    • Region: Evanston

    Financial & listing details

    • Price per square foot: $348/sqft
    • Tax assessed value: $245,160
    • Annual tax amount: $6,319
    • Date on market: 8/10/2026
    • Listing terms: Conventional
    • Ownership: Condo

    Price history

    DateEventPrice
    8/10/2026Sold$335,000+41.9%$348/sqft
    Source: MRED as distributed by MLS GRID #12708746 Report a problem
    9/16/2020Sold$236,000-5.2%$245/sqft
    Source: MRED as distributed by MLS GRID #10800819 Report a problem
    9/8/2020Pending sale$249,000$259/sqft
    Source: Homesmart Connect LLC #10800819 Report a problem
    7/30/2020Listed for sale$249,000+12350%$259/sqft
    Source: Homesmart Connect LLC #10800819 Report a problem
    7/11/2018Listing removed$2,150$2/sqft
    Source: Owner Report a problem
    5/15/2018Price change$2,150-2.3%$2/sqft
    Source: Owner Report a problem
    5/2/2018Listed for rent$2,200+12.8%$2/sqft
    Source: Owner Report a problem
    5/12/2014Sold$2,000-99.1%$2/sqft
    Source: Agent Provided Report a problem
    8/3/2013Listing removed$1,950$2/sqft
    Source: Baird & Warner #08402244 Report a problem
    7/25/2013Listed for rent$1,950+8.3%$2/sqft
    Source: Baird & Warner #08402244 Report a problem
    2/28/2013Listing removed$1,800$2/sqft
    Source: Baird & Warner Real Estate #07892510 Report a problem
    11/15/2011Listing removed$235,000$244/sqft
    Source: Baird & Warner Real Estate #07892378 Report a problem
    11/15/2011Listed for rent$1,800$2/sqft
    Source: Baird & Warner Real Estate #07892510 Report a problem
    8/31/2011Listed for sale$235,000-5.6%$244/sqft
    Source: Baird & Warner Real Estate #07892378 Report a problem
    12/8/2004Sold$249,000$259/sqft
    Source: Public Record Report a problem

    Public tax history

    YearProperty taxesTax assessment
    2024$6,128 +3.3%$24,516 +0%
    2023$5,935 +4.2%$24,515
    2022$5,695 -5%$24,515 +8.6%
    2021$5,992 +17.5%$22,579
    2020$5,100 +2.4%$22,579 -8.6%
    2019$4,982 -7.4%$24,693 +7%
    2018$5,380 +2.4%$23,072
    2017$5,255 +0.9%$23,072
    2016$5,207 +8.8%$23,072 +12.7%
    2015$4,784 -1.6%$20,467
    2014$4,860 +2.6%$20,467
    2013$4,736 +3.9%$20,467 -3.8%
    2012$4,557 -5.9%$21,282 -7.2%
    2011$4,844 -0.4%$22,945
    2010$4,864 +0%$22,945 -6.8%
    2009$4,862 +2.6%$24,608 -4%
    2008$4,739 +0.4%$25,634
    2007$4,720 -6%$25,634 +4.3%
    2006$5,022 -6%$24,586
    2005$5,342 $24,586
    Find assessor info on the county website

    Neighborhood: Downtown

    Nearby schools

    GreatSchools rating
    Schools provided by the listing agent
    • Elementary: Dewey Elementary School
    • Middle: Nichols Middle School
    • High: Evanston Twp High School
    • District: 65

    Source: MRED as distributed by MLS GRID. This data may not be complete. We recommend contacting the local school district to confirm school assignments for this home.

    Get a cash offer in 3 minutes
    Find out how much your home could sell for in as little as 3 minutes with a no-obligation cash offer.
    Estimated market value
    $336,000
    Get a cash offer in 3 minutes
    Find out how much your home could sell for in as little as 3 minutes with a no-obligation cash offer.
    Estimated market value
    $336,000