Skip main navigation
Off market
  • $1,880,400

    800 Elk Ridge South Road, Divide, CO 80814

    8beds
    8,208sqft
    Single Family Residence
    Built in 1998
    35 Acres Lot
    $1,880,400 Zestimate®
    $229/sqft
    $4,191 Estimated rent

    Home value

    $1,880,400

    $1.47M - $2.43M

    $4,191/mo

    Zestimate® history
    Loading
    Loading...

    Owner options

    List your home for rent

    $4,191/mo

    Rent Zestimate®

    Find your next renter with Zillow Rental Manager. Plus, with online applications, you can quickly screen prospective tenants – for free.

    Learn more

    $4,191/mo

    Rent Zestimate®

    Refinance and save

    $12,431/mo

    Est. payment

    Refinancing to a lower rate could help reduce your monthly payments and save thousands over the life of the loan.

    See today's rates

    $12,431/mo

    Est. payment

    Explore your selling options

    Work with a Zillow partner agent

    Leverage their expertise and Zillow's premium Showcase listings to get your home seen by more buyers.

    Get started

    List with your own agent

    Get your home in front of millions of buyers by listing it on Zillow.

    Learn how to do it

    Sell it yourself

    Take full control of how buyers see your home on Zillow by listing For Sale by Owner (FSBO).

    List your home

    What's special


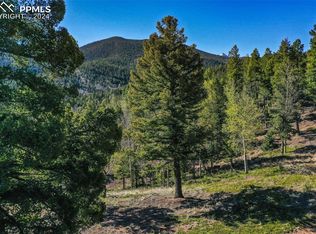
    Luxury Rocky Mountain Living! Stunning mountain estate in a picturesque nature preserve among 35 acres (with an additional adjacent 35 acres available.) Borders public land, National Forest access. Amazing mountain views! Enjoy an abundance of wildlife and recreation; including meadows, year round stream, and rock formation. Features a state of the art theater and private home gym. Feels like a secluded oasis but only minutes to town offering the best of tranquility and convenience. The estate is one of a kind and impeccably maintained. The home features two residences, joined but completely private with separate entries. The main home is sure to impress with it's stately entry, custom design, and grand finishes. The large beautiful living room windows overlook Pike National Forest and Raspberry Mountain. You will find luxury features at every turn; large gourmet kitchen equipped with high end appliances and walk in pantry, master retreat with a spa like ensuite bath and large walk-in closet, five additional bedrooms each with an adjacent or adjoining bath, state of the art theater room, fitness room, lower level family room with walkout to a large stamped concrete patio, and large deck overlooking the beauty of the forest. The auxiliary residence is equal to the main home in luxury and warmth with a very comfortable and spacious living area, gourmet kitchen, large master retreat, secondary suite and family room with private deck. Two separate laundry hookups, one for each home. The main home laundry is a functional mudroom off of the kitchen with easy access from the garage and a door leading to the deck. The guesthouse laundry is in the lower level with a large utility room. Each home having it's own separate, private entrance gives it many possibilities for use and could be a marvelous retreat or rental. Don't miss this opportunity to make this luxury estate your home!

    This property is off market, which means it's not currently listed for sale or rent on Zillow. This may be different from what's available on other websites or public sources.
    Zillow last checked:

    Listing updated:

    Listed by:

    Mary Sekowski MRP,

    Exp Realty LLC

    Bought with:

    Deborah Idleman

    HomeSmart

    Source: eXp Realty,MLS#: 5819794

    Facts & features

    Interior

    Bedrooms & bathrooms
    • Bedrooms: 8
    • Bathrooms: 8
    • Full bathrooms: 5
    • 3/4 bathrooms: 1
    • 1/2 bathrooms: 2
    Dining room
    • Features: SEP, WKI, Natural Wood
    • Level: Main
    • Area: 255 Square Feet
    • Dimensions: 17 x 15
    Family room
    • Features: Carpet, Fireplace, WKI
    • Level: Basement
    • Area: 256 Square Feet
    • Dimensions: 16 x 16
    Kitchen
    • Features: GOU, ISL, WKI, Natural Wood
    • Level: Main
    • Area: 380 Square Feet
    • Dimensions: 19 x 20
    Living room
    • Features: BUI, Ceramic Tile, Fireplace
    • Level: Main
    • Area: 272 Square Feet
    • Dimensions: 17 x 16
    Office
    • Level: Main
    • Area: 210 Square Feet
    • Dimensions: 15 x 14
    Other
    • Level: Upper
    Other
    • Features: REM
    • Level: Basement
    • Area: 105 Square Feet
    • Dimensions: 15 x 7
    Other
    • Level: Main
    Other
    • Features: BAT, Carpet, SIT, WAL
    • Level: Upper
    • Area: 396 Square Feet
    • Dimensions: 18 x 22
    Other
    • Level: Basement
    Other
    • Features: BAT, Carpet, DRE, Fireplace, SIT, WAL
    • Level: Upper
    • Area: 308 Square Feet
    • Dimensions: 14 x 22
    Other
    • Level: Main
    • Area: 144 Square Feet
    • Dimensions: 12 x 12
    Heating
    • Baseboard, Hot Water, Propane, Radiant
    Cooling
    • Ceiling Fan(s)
    Appliances
    • Included: 220v in Kitchen, Dishwasher, Disposal, Double Oven, Dryer, Gas Grill, Kitchen Vent Fan, Microwave Oven, Oven, Cook Top, Refrigerator, Self Cleaning Oven, Washer
    • Laundry: Basement, Electric Hook-up, Main
    Features
    • 6-Panel Doors, 9Ft + Ceilings, Beamed Ceilings, Crown Molding, French Doors, Great Room, Skylight (s), Vaulted Ceilings, See Prop Desc Remarks, 5-Pc Bath, Attic Storage, Breakfast Bar, Central Vacuum, High Speed Internet Avail., HOA Required $, Home Theatre, Home Warranty, Horses (Zoned), Horses(Zoned for 2 or more), Kitchen Pantry, RV Parking, Secondary Suite w/in Home, Wet Bar
    • Flooring: Carpet, Ceramic Tile, Wood
    • Windows: Vinyl
    • Basement: Full Basement
    • Has fireplace: Yes
    • Fireplace features: Four, Gas, Lower Level, Upper Level, See Remarks
    Interior area
    • Total structure area: 8,208
    • Total interior livable area: 8,208 sqft
    • Finished area above ground: 5,287

    Property

    Parking
    • Total spaces: 3
    • Parking features: Attached, Garage Door Opener, Oversized, See Prop Desc Remarks
    • Has attached garage: Yes
    Features
    • Patio & porch: Wood Deck
    • Fencing: None
    Lot
    • Size: 35 Acres
    • Features: 360-degree View, Backs to City/Cnty/State/Natl OS, Borders Natl Forest, Mountain View, Rural, Sloping, Stream/Creek, Trees/Woods, View of Pikes Peak, View of Rock Formations, See Prop Desc Remarks
    Details
    • Parcel number: 43172010500
    • Horses can be raised: Yes

    Construction

    Type & style
    • Home type: SingleFamily
    • Property subtype: Single Family Residence
    Materials
    • Frame, Stone, Wood Siding
    • Roof: Tile
    Condition
    • New construction: No
    • Year built: 1998
    Details
    • Warranty included: Yes

    Utilities & green energy

    • Sewer: Septic Tank
    • Water: Well
    • Utilities for property: Cable Available, Electricity Connected, Propane, Phone Available

    Community & HOA

    HOA
    • Has HOA: Yes
    • HOA fee: $1,200 annually
    Location
    • Region: Divide

    Financial & listing details

    • Price per square foot: $229/sqft
    • Annual tax amount: $4,272
    • Date on market: 7/23/2026
    • Listing terms: Cash,Conventional,FHA,VA Loan
    • Road surface type: Gravel

    Price history

    DateEventPrice
    5/4/2021Sold$1,490,000$182/sqft
    Source: eXp Realty #215035012 Report a problem

    Public tax history

    Tax history is unavailable.

    Neighborhood: 80814

    Nearby schools

    GreatSchools rating
    Get pre-qualified for a loan
    At Zillow Home Loans, we can pre-qualify you in as little as 5 minutes with no impact to your credit score.

    An equal housing lender. NMLS #10287.