A stone and cedar home only minutes from Telluride and its legendary ski hill that blends rustic Western elements with modern finishes and comforts, highlighted by an idyllic alpine setting and enough beds to accommodate the entire tribe. The spacious 5-bed/4.5-bath Main Home is 5,001 sf, with a stunning primary suite, multiple spaces to gather, and 3 brand new bathrooms. 2025 was the first year the owners ever rented the home, and it proceeded to gross $175,000 while earning nothing but 5-star reviews. Anchoring the great room is its chef's kitchen, featuring a must-be-at bar and go-on-forever granite countertops. The neighborhood boasts single-track trail access to the Telluride ski resort and the National Forest.
For sale
Price cut: $545K (7/22)
$4,250,000
800 Fox Farm Rd, Telluride, CO 81435
6beds
--sqft
Single Family Residence
Built in 1996
1.13 Acres Lot
$3,984,400 Zestimate®
$--/sqft
$-- HOA
What's special
Stunning primary suiteStone and cedar homeGo-on-forever granite countertopsMust-be-at barMultiple spaces to gatherIdyllic alpine setting
- 79 days
- 467
- 24
Zillow last checked:
Listing updated:
Listed by:
Mark Dollard 970-708-0854,
LIV Sotheby's International Realty - Transfer Telluride,
Terrie Dollard 970-708-1540,
LIV Sotheby's International Realty - Transfer Telluride
Source: TRIDEMLS,MLS#: 44667
Facts & features
Interior
Bedrooms & bathrooms
- Bedrooms: 6
- Bathrooms: 6
- Full bathrooms: 5
- 1/2 bathrooms: 1
Heating
- Natural Gas, Hot Water
Features
- Wet Bar
- Windows: Window Coverings
- Number of fireplaces: 3
- Fireplace features: 3
Property
Lot
- Size: 1.13 Acres
Details
- Additional structures: Guest House
- Parcel number: R1030007158
- Horses can be raised: Yes
Construction
Type & style
- Home type: SingleFamily
- Property subtype: Single Family Residence
Materials
- Frame, Stone, Wood (Natural)
- Roof: Metal
Condition
- New construction: No
- Year built: 1996
Utilities & green energy
- Water: Public
Community & HOA
Community
- Subdivision: Ski Ranches
HOA
- Has HOA: Yes
- Services included: Insurance, Management, Contingency Fund
- HOA name: Telluride Consulting
Location
- Region: Telluride
Financial & listing details
- Tax assessed value: $4,210,625
- Annual tax amount: $6,688
- Date on market: 6/26/2026
Estimated market value
$3,984,400
$3.79M - $4.18M
Not available
Price history
| Date | Event | Price |
|---|---|---|
| 7/22/2026 | Price change | $4,250,000-11.4% |
Source:  TRIDEMLS #44667 Report a problem TRIDEMLS #44667 Report a problem | ||
| 6/26/2026 | Listed for sale | $4,795,000+548% |
Source: TRIDEMLS #44667 Report a problem | ||
| 7/5/2006 | Sold | $740,000 |
Source: Public Record Report a problem | ||
| 12/16/2003 | Sold | $740,000 |
Source: TRIDEMLS #13749 Report a problem | ||
Public tax history
| Year | Property taxes | Tax assessment |
|---|---|---|
| 2026 | $11,655 +74.3% | $263,160 |
| 2025 | $6,688 +6.7% | $263,160 +84.6% |
| 2024 | $6,271 +39.4% | $142,540 -2.8% |
| 2023 | $4,500 -2.1% | $146,630 +26.9% |
| 2022 | $4,595 +12.4% | $115,560 -2.8% |
| 2021 | $4,090 0% | $118,890 +11.2% |
| 2020 | $4,090 +22% | $106,950 |
| 2019 | $3,354 0% | $106,950 +15.4% |
| 2018 | $3,355 +14.9% | $92,710 |
| 2017 | $2,920 +3.4% | $92,710 +1.2% |
| 2016 | $2,824 -16.3% | $91,650 |
| 2015 | $3,376 -15.4% | $91,650 |
| 2014 | $3,993 | -- |
| 2013 | -- | -- |
| 2012 | -- | -- |
| 2011 | -- | -- |
| 2010 | -- | $155,370 |
Find assessor info on the county website
Monthly payment
Est. payment
Payment breakdown
Explore the cost of this home by adjusting the details. Changes won't be saved.Climate risks
Neighborhood: 81435
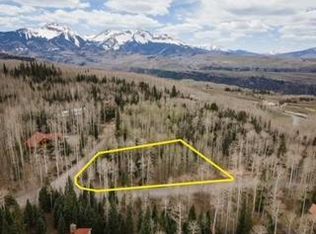
Similar homes
- $3,425,0005 bd5 ba-- sqft47 High Noon Ln, Telluride, CO 81435For Sale
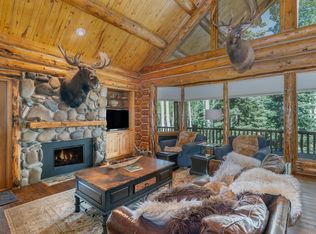
 MLS ID #44678, Denise Scanlon. TRIDEMLS
 - $4,999,0005 bd4 ba-- sqft66 Canyon View Cir, Telluride, CO 81435For Sale
 MLS ID #44665, J.J. Ossola. TRIDEMLS
 - $3,499,0004 bd5 ba-- sqft31 Promontory Ln, Telluride, CO 81435For Sale
 MLS ID #44582, Josh Rapaport. TRIDEMLS
 - $3,495,0005 bd5 ba-- sqft110 Saddle Horn Ln, Telluride, CO 81435For Sale
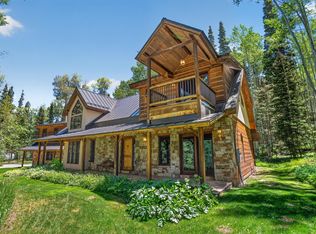 MLS ID #44329, Aric Maloy. TRIDEMLS
 - $4,299,0004 bd4 ba-- sqft107 Joaquin Rd, Telluride, CO 81435For SaleMLS ID #44801, Mike Shimkonis. TRIDEMLS
- $3,875,0004 bd5 ba-- sqft151 Beaver Pond Ln, Telluride, CO 81435For SaleMLS ID #44598, Allison Moore. TRIDEMLS
- $3,950,0004 bd3 ba-- sqft105 Polecat Ln, Mountain Village, CO 81435For SaleMLS ID #44134, Jim Lucarelli. TRIDEMLS
- $2,950,0005 bd5 ba-- sqft815 Saddle Horn Ln, Telluride, CO 81435For SaleMLS ID #44709, Daniel A Henschel. TRIDEMLS
- $5,900,0006 bd7 ba-- sqft108 Lone Fir Ln, Telluride, CO 81435For SaleMLS ID #44219, Mike Shimkonis. TRIDEMLS
- $2,450,0004 bd4 ba-- sqft373 Quakey Ln, Telluride, CO 81435For SaleMLS ID #44682, Adam Black. TRIDEMLS
- $3,995,0003 bd3 ba-- sqft746 W Prospect Ave, Telluride, CO 81435For SaleMLS ID #44773, Mark Dollard. TRIDEMLS
- $4,200,0003 bd3 ba-- sqft105 Sunny Ridge Pl #105, Telluride, CO 81435For SaleMLS ID #44869, Mark Dollard. TRIDEMLS
- $3,875,0003 bd3 ba-- sqft107 Lawson Poin #A, Telluride, CO 81435For SaleMLS ID #44843, Adam Black. TRIDEMLS
- $5,150,0006 bd3 ba-- sqft850 E Columbia Ave, Telluride, CO 81435For SaleMLS ID #44847, Ken E. Grodberg. TRIDEMLS
- $4,995,0004 bd4 ba-- sqft114 Cabins Ln, Mountain Village, CO 81435For SaleMLS ID #44145, Eric Saunders. TRIDEMLS
- $5,595,0004 bd5 ba-- sqft245 Adams Ranch Rd, Mountain Village, CO 81435For SaleMLS ID #44253, Angela Johnson. TRIDEMLS
- $4,000,0004 bd3 ba-- sqft455 S Pine St #D101, Telluride, CO 81435For SaleMLS ID #44800, Will Downing. TRIDEMLS
- $4,700,0003 bd2 ba-- sqft512 W Galena Ave, Telluride, CO 81435For SaleMLS ID #44021, Steve A Hilbert. TRIDEMLS
- $4,774,0004 bd4 ba-- sqft110 Lost Creek Ln #6, Telluride, CO 81435For SaleMLS ID #44864, Martin Stetina. TRIDEMLS
- $5,750,0006 bd7 ba-- sqft627 W Colorado Ave, Telluride, CO 81435For SaleMLS ID #42964, Stacy Ticsay. TRIDEMLS
