One-of-a-kind multi-level split featuring 4 bedrooms, 3 baths, and a 3-car insulated/heated garage with epoxy floors, slat-board walls, and a 90 amp sub panel with a 220 volt circuit. The main level offers an updated open kitchen with stainless steel appliances, a dining room with custom built-ins, and the living room. The upper level includes three bedrooms, a full bath, and the primary suite. Up another level is the oversized 4th bedroom, which can also function as an additional family room, entertaining space, or bonus/flex room - a bonus space with endless possibilities. The lower level features a family room with custom built-ins, an office nook, and the laundry room. Down one more level is a dedicated movie room complete with tiered seating, projector, and screen. Outside, enjoy a privacy-fenced backyard on a quiet dead-end street. A great home with a layout that truly stands out.
Pending
$372,000
800 Griffing Park Rd, Buffalo, MN 55313
4beds
2,336sqft
Single Family
Built in 2003
0.27 Acres Lot
$-- Zestimate®
$159/sqft
$-- HOA
What's special
- 20 days
- 1,018
- 69
Likely to sell faster than
Zillow last checked:
Listing updated:
Listed by:
Butcher Real Estate Team 952-212-2374,
Edina Realty, Inc.,
Angela B Murray 612-282-4632
Source: NorthstarMLS as distributed by MLS GRID,MLS#: 7129444
Facts & features
Interior
Bedrooms & bathrooms
- Bedrooms: 4
- Bathrooms: 3
- Full bathrooms: 1
- 3/4 bathrooms: 2
Bedroom
- Level: Upper
- Area: 144 Square Feet
- Dimensions: 12x12
Bedroom 2
- Level: Upper
- Area: 100 Square Feet
- Dimensions: 10x10
Bedroom 3
- Level: Upper
- Area: 121 Square Feet
- Dimensions: 11x11
Bedroom 4
- Level: Upper
- Area: 391 Square Feet
- Dimensions: 17x23
Dining room
- Level: Main
- Area: 63 Square Feet
- Dimensions: 9x7
Family room
- Level: Lower
- Area: 228 Square Feet
- Dimensions: 12x19
Kitchen
- Level: Main
- Area: 110 Square Feet
- Dimensions: 10x11
Living room
- Level: Main
- Area: 192 Square Feet
- Dimensions: 12x16
Media room
- Level: Lower
- Area: 240 Square Feet
- Dimensions: 15x16
Office
- Level: Lower
- Area: 80 Square Feet
- Dimensions: 8x10
Heating
- Forced Air
Cooling
- Central Air
Appliances
- Included: Air-To-Air Exchanger, Dishwasher, Disposal, Double Oven, Dryer, Microwave, Range, Refrigerator, Stainless Steel Appliance(s), Washer, Water Softener Owned
- Laundry: Gas Dryer Hookup, Lower Level, Washer Hookup
Features
- Basement: Drain Tiled,Egress Window(s),Finished,Partial,Sump Basket,Sump Pump
- Has fireplace: No
Interior area
- Total structure area: 2,458
- Total interior livable area: 2,336 sqft
- Finished area above ground: 1,472
- Finished area below ground: 864
Video & virtual tour
Property
Parking
- Total spaces: 3
- Parking features: Attached, Asphalt, Heated Garage, Insulated Garage
- Attached garage spaces: 3
- Details: Garage Dimensions (21x31)
Accessibility
- Accessibility features: None
Features
- Levels: Four or More Level Split
- Pool features: None
- Fencing: Privacy
Lot
- Size: 0.27 Acres
- Dimensions: 85 x 213 x 170 x 67
Details
- Additional structures: Storage Shed
- Foundation area: 1144
- Parcel number: 103177002010
- Zoning description: Residential-Single Family
Construction
Type & style
- Home type: SingleFamily
- Property subtype: Single Family
Materials
- Roof: Age 8 Years or Less,Asphalt
Condition
- New construction: No
- Year built: 2003
Utilities & green energy
- Electric: Circuit Breakers, 150 Amp Service
- Gas: Natural Gas
- Sewer: City Sewer/Connected
- Water: City Water/Connected
Community & HOA
Community
- Subdivision: Bison Meadows
HOA
- Has HOA: No
Location
- Region: Buffalo
Financial & listing details
- Price per square foot: $159/sqft
- Tax assessed value: $363,600
- Annual tax amount: $4,390
- Date on market: 8/18/2026
- Cumulative days on market: 19 days
- Road surface type: Paved
Estimated market value
Not available
Estimated sales range
Not available
Not available
Price history
| Date | Event | Price |
|---|---|---|
| 8/22/2026 | Pending sale | $372,000$159/sqft |
Source:  NorthstarMLS as distributed by MLS GRID #7129444 Report a problem NorthstarMLS as distributed by MLS GRID #7129444 Report a problem | ||
| 8/20/2026 | Listed for sale | $372,000+63.5%$159/sqft |
Source: NorthstarMLS as distributed by MLS GRID #7129444 Report a problem | ||
| 8/31/2015 | Sold | $227,500+3.9%$97/sqft |
Source: NorthstarMLS as distributed by MLS GRID #4630147 Report a problem | ||
| 8/12/2015 | Pending sale | $219,000$94/sqft |
Source: Coldwell Banker Vision #4630147 Report a problem | ||
| 8/12/2015 | Price change | $219,000-0.4%$94/sqft |
Source: Coldwell Banker Vision #4630147 Report a problem | ||
| 6/9/2015 | Pending sale | $219,900$94/sqft |
Source: Coldwell Banker Vision #4575675 Report a problem | ||
| 4/8/2015 | Price change | $219,900-4.3%$94/sqft |
Source: Coldwell Banker Vision #4575675 Report a problem | ||
| 3/25/2015 | Listed for sale | $229,800+47.3%$98/sqft |
Source: Coldwell Banker Vision #4575675 Report a problem | ||
| 11/23/2011 | Sold | $156,000-2.4%$67/sqft |
Source:  Lake Superior Area Realtors as distributed by MLS GRID #1271785 Report a problem Lake Superior Area Realtors as distributed by MLS GRID #1271785 Report a problem | ||
| 9/22/2011 | Listed for sale | $159,900-38.5%$68/sqft |
Source: Coldwell Banker Vision #4088736 Report a problem | ||
| 4/9/2004 | Sold | $260,000+551.6%$111/sqft |
Source: Public Record Report a problem | ||
| 7/24/2003 | Sold | $39,900$17/sqft |
Source: Public Record Report a problem | ||
| 10/18/2002 | Sold | $39,900$17/sqft |
Source: Public Record Report a problem | ||
Public tax history
| Year | Property taxes | Tax assessment |
|---|---|---|
| 2025 | $4,124 -3.8% | $363,600 +7.9% |
| 2024 | $4,286 +3.5% | $337,000 -5.9% |
| 2023 | $4,140 +8.6% | $358,200 +10.9% |
| 2022 | $3,812 +1.2% | $323,100 +19.8% |
| 2021 | $3,768 +10.6% | $269,800 -0.3% |
| 2020 | $3,408 -64.2% | $270,500 +6.3% |
| 2019 | $9,518 +179.3% | $254,400 +10.3% |
| 2018 | $3,408 +6.8% | $230,600 +7% |
| 2017 | $3,192 +16% | $215,500 |
| 2016 | $2,752 | -- |
| 2015 | $2,752 +21.7% | -- |
| 2014 | $2,262 +14.6% | -- |
| 2013 | $1,974 -7.8% | -- |
| 2012 | $2,140 -4.4% | -- |
| 2011 | $2,239 +5.2% | -- |
| 2010 | $2,128 -0.4% | -- |
| 2009 | $2,137 -0.7% | -- |
| 2008 | $2,151 -0.5% | -- |
| 2007 | $2,162 +6.4% | -- |
| 2006 | $2,032 +4.6% | -- |
| 2005 | $1,942 +955.4% | -- |
| 2004 | $184 +61.4% | -- |
| 2003 | $114 | -- |
Find assessor info on the county website
Monthly payment
Est. payment
Payment breakdown
Explore the cost of this home by adjusting the details. Changes won't be saved.Climate risks
Neighborhood: 55313
Similar homes

- $379,9004 bd2 ba2.1k sqft1218 Timber Ln, Buffalo, MN 55313For Sale

 MLS ID #7134577, J Tyler Reiss, North Star Pro Realty LLC. NorthstarMLS as distributed by MLS GRID
 - $384,9004 bd3 ba2.3k sqft1228 Leo Ln, Buffalo, MN 55313For Sale
 MLS ID #7106294, Vanderlinde Group, Vanderlinde Group | Edge Realty, Inc.. NorthstarMLS as distributed by MLS GRID
 - $334,9003 bd3 ba1.9k sqft1001 5th Ave NW, Buffalo, MN 55313For Sale
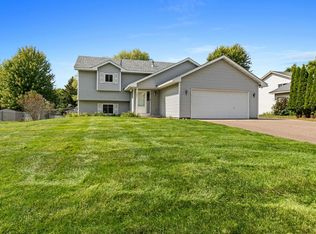 MLS ID #7139086, John V Holthaus, Keller Williams Integrity NW. NorthstarMLS as distributed by MLS GRID
 - $359,9004 bd2 ba1.8k sqft1503 5th St NE, Buffalo, MN 55313For Sale
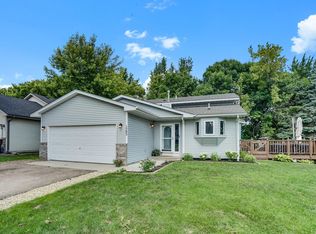 MLS ID #7119766, Sheila L Berent, TheMLSonline.com, Inc.. NorthstarMLS as distributed by MLS GRID
 - $374,9004 bd2 ba2.1k sqft3025 Aadland Ave NE, Buffalo, MN 55313For SaleMLS ID #7126402, Robert Crane, Haller Realty Inc.. NorthstarMLS as distributed by MLS GRID
- $395,0005 bd3 ba2.4k sqft1805 10th St NE, Buffalo, MN 55313For SaleMLS ID #7123490, Abby Schannauer, Keller Williams Classic Rlty NW. NorthstarMLS as distributed by MLS GRID
- $329,9003 bd2 ba2.1k sqft1212 3rd Ave NE, Buffalo, MN 55313For SaleMLS ID #7125927, Bryan A Worth, RE/MAX Results. NorthstarMLS as distributed by MLS GRID
- $325,0004 bd2 ba1.7k sqft805 3rd Ave NW, Buffalo, MN 55313For SaleMLS ID #7113486, Lynne M Garbers, Edina Realty, Inc.. NorthstarMLS as distributed by MLS GRID
- $365,0003 bd2 ba1.9k sqft402 13th Ave NE, Buffalo, MN 55313For SaleMLS ID #7067048, Robert Schilz, Edina Realty, Inc.. NorthstarMLS as distributed by MLS GRID
- $450,0005 bd4 ba2.5k sqft1007 3rd Ave NW, Buffalo, MN 55313For SaleMLS ID #7117245, Regan Y Englund, Keller Williams Classic Rlty NW. NorthstarMLS as distributed by MLS GRID
- $349,9004 bd2 ba1.7k sqft3122 Aadland Ave NE, Buffalo, MN 55313For SaleMLS ID #7096506, Dylan A Maitland, RE/MAX Results. NorthstarMLS as distributed by MLS GRID
- $349,9003 bd2 ba2.4k sqft3024 Meridian Ave NE, Buffalo, MN 55313For SaleMLS ID #7079768, Peterson & Co., Keller Williams Integrity NW. NorthstarMLS as distributed by MLS GRID
- $398,7524 bd3 ba2.1k sqft808 Hopkins Ln, Buffalo, MN 55313New ConstructionNorthstarMLS as distributed by MLS GRID
- $405,0006 bd4 ba2.9k sqft1004 Canterbury Ave NE, Buffalo, MN 55313For SaleMLS ID #7090716, Jonathan Soto, RE/MAX Results. NorthstarMLS as distributed by MLS GRID
- $425,0004 bd4 ba2.7k sqft2006 Forest Ridge Ln, Buffalo, MN 55313For SaleMLS ID #7085378, Cynthia J Spiczka, Compass. NorthstarMLS as distributed by MLS GRID
- $359,0002 bd2 ba1.5k sqft2236 Longhorn Ln, Buffalo, MN 55313For SaleMLS ID #7134587, Maria Solberg, Edina Realty, Inc.. NorthstarMLS as distributed by MLS GRID
- $329,0003 bd2 ba1.5k sqft3066 Aadland Ave NE, Buffalo, MN 55313For SaleMLS ID #7126547, Trent Thies, Bridge Realty, LLC. NorthstarMLS as distributed by MLS GRID
- $425,0004 bd4 ba2.8k sqft1405 Landsdown Rd, Buffalo, MN 55313For SaleMLS ID #7085203, Julie C Smola, Vanderlinde Group | Edge Realty, Inc.. NorthstarMLS as distributed by MLS GRID
- $449,9004 bd3 ba3.4k sqft1311 Timber Ln, Buffalo, MN 55313For SaleMLS ID #7106689, Amanda B Galindo, Legacy Home Group MN LLC. NorthstarMLS as distributed by MLS GRID
- $299,9003 bd2 ba2k sqft606 8th St NW, Buffalo, MN 55313For SaleMLS ID #7118853, The DVC Team, eXp Realty. NorthstarMLS as distributed by MLS GRID
