Welcome to 800 Gull Road in Princeton, TX, a thoughtfully designed 4-bedroom, 3-full-bath home that blends comfort, space, and functionality in a welcoming community setting. The open floorplan creates an easy flow from the kitchen to the living and dining areas, making it ideal for everyday living and effortless entertaining. At the heart of the home, the spacious living room features a beautiful stone fireplace and an elegant tray ceiling, offering both character and room to comfortably gather family and friends. The kitchen opens seamlessly to the main living space, allowing the cook to stay connected while hosting or enjoying daily routines. One of the home’s standout features is the additional ensuite bedroom, perfectly suited as a mother-in-law suite, guest retreat, or private space for multigenerational living. The master suite provides a relaxing escape with a well-appointed bathroom and generous closet space, while the secondary bedrooms are thoughtfully sized and versatile for bedrooms, home offices, or playrooms. Step outside to enjoy a neighborhood designed for connection and recreation, complete with a community swimming pool and playground just minutes away. Conveniently located near schools, shopping, and dining, this home offers the perfect balance of comfort, functionality, and community living—ready to welcome its next owners.
Sold
Price Unknown
800 Gull Rd, Princeton, TX 75407
4beds
1,959sqft
Single Family Residence
Built in 2022
5,488 Square Feet Lot
$297,900 Zestimate®
$--/sqft
$1,998 Estimated rent
Home value
$297,900
$283,000 - $313,000
$1,998/mo
Zestimate® history
Owner options
List your home for rent
$1,998/mo
Rent Zestimate®
Find your next renter with Zillow Rental Manager. Plus, with online applications, you can quickly screen prospective tenants – for free.
$1,998/mo
Rent Zestimate®
Refinance and save
$515/mo
Est. payment
Refinancing to a lower rate could help reduce your monthly payments and save thousands over the life of the loan.
$515/mo
Est. payment
Explore your selling options
Work with a Zillow partner agent
Leverage their expertise and Zillow's premium Showcase listings to get your home seen by more buyers.
Get startedList with your own agent
Get your home in front of millions of buyers by listing it on Zillow.
Learn how to do itSell it yourself
Take full control of how buyers see your home on Zillow by listing For Sale by Owner (FSBO).
List your homeWhat's special
Beautiful stone fireplaceOpen floorplanElegant tray ceilingPlayground just minutes awayGenerous closet spaceCommunity swimming poolAdditional ensuite bedroom
Zillow last checked:
Listing updated:
Listed by:
Calvin Strain 0691172 979-255-1869,
INC Realty, LLC 972-351-1095
Bought with:
Kyle Sutton, 0644694
RE/MAX Four Corners
Source: NTREIS,MLS#: 21155952
Facts & features
Interior
Bedrooms & bathrooms
- Bedrooms: 4
- Bathrooms: 3
- Full bathrooms: 3
Primary bedroom
- Features: Ceiling Fan(s), Dual Sinks, En Suite Bathroom, Walk-In Closet(s)
- Level: First
- Dimensions: 13 x 17
Bedroom
- Features: Ceiling Fan(s), En Suite Bathroom, Walk-In Closet(s)
- Level: First
- Dimensions: 13 x 12
Bedroom
- Level: First
- Dimensions: 12 x 11
Bedroom
- Level: First
- Dimensions: 11 x 11
Dining room
- Level: First
- Dimensions: 16 x 9
Other
- Features: En Suite Bathroom
- Level: First
- Dimensions: 8 x 5
Other
- Level: First
- Dimensions: 9 x 6
Kitchen
- Features: Breakfast Bar, Built-in Features, Kitchen Island
- Level: First
- Dimensions: 18 x 13
Living room
- Features: Ceiling Fan(s), Fireplace
- Level: First
- Dimensions: 16 x 16
Utility room
- Features: Utility Room
- Level: First
- Dimensions: 9 x 6
Heating
- Central, Natural Gas
Cooling
- Central Air, Ceiling Fan(s), Electric
Appliances
- Included: Dishwasher, Electric Cooktop, Electric Range, Disposal, Microwave
- Laundry: Laundry in Utility Room
Features
- Built-in Features, Decorative/Designer Lighting Fixtures, Double Vanity, High Speed Internet, In-Law Floorplan, Kitchen Island, Multiple Master Suites, Open Floorplan, Cable TV, Walk-In Closet(s)
- Flooring: Carpet, Simulated Wood, Vinyl
- Windows: Window Coverings
- Has basement: No
- Number of fireplaces: 1
- Fireplace features: Living Room, Raised Hearth, Stone, Wood Burning
Interior area
- Total interior livable area: 1,959 sqft
Property
Parking
- Total spaces: 2
- Parking features: Door-Single, Garage Faces Front, Garage, On Street
- Attached garage spaces: 2
Features
- Levels: One
- Stories: 1
- Pool features: None, Community
- Fencing: Back Yard,Wood
Lot
- Size: 5,488 Square Feet
- Features: Interior Lot, Subdivision
Details
- Parcel number: R1221900C03201
Construction
Type & style
- Home type: SingleFamily
- Architectural style: Traditional,Detached
- Property subtype: Single Family Residence
Materials
- Brick
- Foundation: Slab
- Roof: Composition
Condition
- Year built: 2022
Utilities & green energy
- Sewer: Public Sewer
- Water: Public
- Utilities for property: Sewer Available, Water Available, Cable Available
Community & HOA
Community
- Features: Clubhouse, Playground, Pool, Sidewalks, Curbs
- Subdivision: Whitewing Trails Ph 1
HOA
- Has HOA: Yes
- Services included: All Facilities, Association Management, Maintenance Grounds
- HOA fee: $515 semi-annually
- HOA name: Essex Association Management
- HOA phone: 972-534-2683
Location
- Region: Princeton
Financial & listing details
- Tax assessed value: $345,883
- Annual tax amount: $6,496
- Date on market: 1/16/2026
- Cumulative days on market: 199 days
- Listing terms: Cash,Conventional,FHA,VA Loan
Price history
| Date | Event | Price |
|---|---|---|
| 8/3/2026 | Sold | -- |
Source: NTREIS #21155952 Report a problem | ||
| 6/24/2026 | Contingent | $299,900$153/sqft |
Source: NTREIS #21155952 Report a problem | ||
| 6/1/2026 | Price change | $299,900-4.8%$153/sqft |
Source: NTREIS #21155952 Report a problem | ||
| 4/16/2026 | Price change | $315,000-3.1%$161/sqft |
Source: NTREIS #21155952 Report a problem | ||
| 2/24/2026 | Price change | $325,000-3%$166/sqft |
Source: NTREIS #21155952 Report a problem | ||
| 2/16/2026 | Price change | $335,000-2.9%$171/sqft |
Source: NTREIS #21155952 Report a problem | ||
| 2/5/2026 | Price change | $345,000-1.4%$176/sqft |
Source: NTREIS #21155952 Report a problem | ||
| 1/16/2026 | Listed for sale | $350,000$179/sqft |
Source: NTREIS #21155952 Report a problem | ||
Public tax history
| Year | Property taxes | Tax assessment |
|---|---|---|
| 2025 | $5,921 -14.5% | $345,883 -6.3% |
| 2024 | $6,922 -18.7% | $369,244 -1.7% |
| 2023 | $8,511 +274.3% | $375,449 +657% |
| 2022 | $2,274 +6% | $49,600 +31.2% |
| 2021 | $2,144 | $37,800 |
Find assessor info on the county website
Neighborhood: 75407
Nearby homes
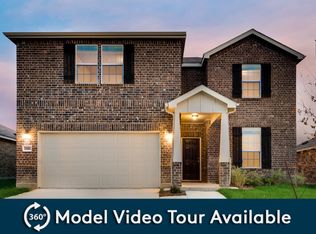
- $389,5004 bd3 ba2.9k sqft802 Gull Rd, Princeton, TX 75407Off Market
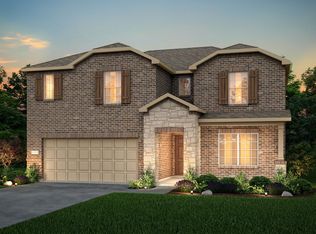
- $366,000-- sqft798 Gull Rd, Princeton, TX 75407Off Market
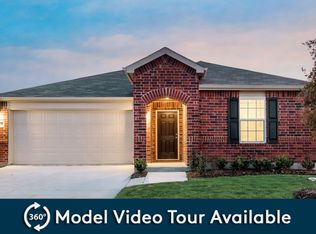
- $384,272-- sqft804 Gull Rd, Princeton, TX 75407Off Market
- $318,4004 bd2 ba2k sqft796 Gull Rd, Princeton, TX 75407Off Market
- $381,016-- sqft801 Cormorant St, Princeton, TX 75407Off Market
- from $357,9904 bd3 ba2.1k sqftLakeway Plan, Whitewing Trails, Princeton, TX 75407New Construction
- from $375,9904 bd3 ba2.2k sqftMidland Plan, Whitewing Trails, Princeton, TX 75407New Construction
- from $400,9904 bd3 ba2.6k sqftPerry Plan, Whitewing Trails, Princeton, TX 75407New Construction
Nearby schools
GreatSchools rating
- 6/10Leta Horn Smith Elementary SchoolGrades: PK-5Distance: 0.7 mi
- 7/10Southard MiddleGrades: 6-8Distance: 0.4 mi
- 5/10Princeton High SchoolGrades: 9-12Distance: 2.1 mi
Schools provided by the listing agent
- Elementary: Green
- Middle: Southard
- High: Princeton
- District: Princeton ISD
Source: NTREIS. This data may not be complete. We recommend contacting the local school district to confirm school assignments for this home.
Get a cash offer in 3 minutes
Find out how much your home could sell for in as little as 3 minutes with a no-obligation cash offer.
Estimated market value
$297,900
Get a cash offer in 3 minutes
Find out how much your home could sell for in as little as 3 minutes with a no-obligation cash offer.
Estimated market value
$297,900
- Texas
- Collin County
- Princeton
- 75407
- 800 Gull Rd
