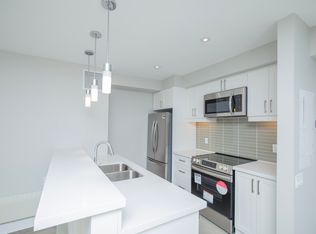
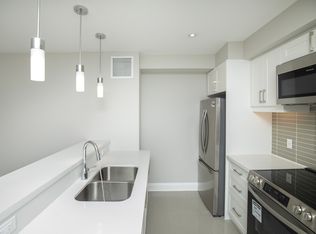
Rare opportunity to own a spacious sun-drenched 3-bedrooms, 2 washrooms residence in a well-maintained cooperative. This generous versatile open layout home features stunning laminate flooring and an updated open concept kitchen complete with smudge-proof stainless steel appliances, spacious quartz-topped Island, custom cabinetry, quartz-topped counters and beautiful lighting. It serves as a gathering place for family and entertainment. Large windows flood the oversized rooms with natural light, while a large private balcony offers the perfect outdoor retreat. The third bedroom is currently configured as a professional home office, ideal for remote work. With ample storage throughout and all utilities bundled into the maintenance fee. This home offers effortless and turnkey living. Versatile Layout, perfect for families or those needing a dedicated office. This Spacious Unit comes with 1 Underground Parking Spot and Two Lockers.
For sale
C$594,990
800 Kennedy Rd #206, Toronto, ON M1K 2C9
3beds
2baths
Apartment
Built in ----
-- sqft lot
$-- Zestimate®
C$--/sqft
C$692/mo HOA
What's special
Generous versatile open layoutStunning laminate flooringUpdated open concept kitchenSmudge-proof stainless steel appliancesSpacious quartz-topped islandCustom cabinetryQuartz-topped counters
- 164 days
- 10
- 0
Likely to sell faster than
Zillow last checked:
Listing updated:
Listed by:
RE/MAX WEST REALTY INC.
Source: TRREB,MLS®#: E12911402
Originating MLS®#: Toronto Regional Real Estate Board
Facts & features
Interior
Bedrooms & bathrooms
- Bedrooms: 3
- Bathrooms: 2
Primary bedroom
- Level: Main
- Dimensions: 4.35 x 3.98
Primary bedroom
- Level: Main
- Dimensions: 4.35 x 3.98
Bedroom 3
- Level: Main
- Dimensions: 3.16 x 2.77
Bathroom
- Level: Main
- Dimensions: 1.8 x 1.52
Bathroom
- Level: Main
- Dimensions: 2.16 x 1.52
Dining room
- Level: Main
- Dimensions: 2.67 x 2.74
Kitchen
- Level: Main
- Dimensions: 2.46 x 3.38
Living room
- Level: Main
- Dimensions: 3.38 x 6.13
Heating
- Forced Air, Gas
Cooling
- Wall Unit(s)
Appliances
- Laundry: In Basement
Features
- Storage
- Basement: None
- Has fireplace: No
Interior area
- Living area range: 5000 + null
Video & virtual tour
Property
Parking
- Total spaces: 1
- Parking features: Assigned
Features
- Exterior features: Open Balcony
Lot
- Features: Public Transit, Rec./Commun.Centre, School
Details
- Parcel number: 063390099
Construction
Type & style
- Home type: Apartment
- Property subtype: Apartment
Materials
- Brick
Community & HOA
HOA
- Services included: Heat Included, Hydro Included, Water Included, Cable TV Included, Common Elements Included, Building Insurance Included, Parking Included, Condo Taxes Included
- HOA fee: C$692 monthly
- HOA name: n/a
Location
- Region: Toronto
Financial & listing details
- Date on market: 3/23/2026
Price history
Price history is unavailable.
Public tax history
Tax history is unavailable.
Climate risks
Neighborhood: Ionview
Nearby schools
GreatSchools rating
No schools nearby
We couldn't find any schools near this home.