Welcome to your own slice of country living in Royal Oaks! This beautifully updated 3-bedroom, 2-bath ranch-style home offers approximately 1,500 square feet of comfortable living space on a spacious rural parcel. Recent improvements include fresh interior paint, new carpeting, updated cabinet hardware, new door hardware, ceiling fans, and numerous thoughtful upgrades throughout the home. The property is designed for those who appreciate a relaxed country lifestyle, with usable outdoor areas including a garden, chicken coop, goat area, horse area, dog run, paver patio and additional storage. Mature oak trees, open green space and the surrounding rural setting create a wonderful sense of space and privacy.
Modern conveniences complement the country lifestyle, including a Tesla/EV charging station, solar system, heating and air conditioning, whole-house air filtration with carbon and UV treatment, and other energy-conscious improvements. The property offers a rare combination of rural living and everyday functionality, providing room for gardening, animals, recreation and outdoor enjoyment. Located on Lewis Road this is an exceptional opportunity for buyers seeking an updated country home with the flexibility and amenities to enjoy the rural lifestyle. Truly an amazing property!
Under contract
$885,000
800 Lewis Rd, Royal Oaks, CA 95076
3beds
1,500sqft
Single Family Residence, Residential
Built in 2001
2.13 Acres Lot
$880,000 Zestimate®
$590/sqft
$-- HOA
What's special
- 26 days
- 3,099
- 341
Zillow last checked:
Listing updated:
Listed by:
Frank McCue 01119149 831-464-0400,
Better Rate Realty 831-464-0400
Source: MLSListings Inc,MLS#: ML82058729
Facts & features
Interior
Bedrooms & bathrooms
- Bedrooms: 3
- Bathrooms: 2
- Full bathrooms: 2
Rooms
- Room types: Laundry, Utility Room
Bedroom
- Features: GroundFloorBedroom, PrimaryBedroomonGroundFloor, BedroomonGroundFloor2plus
Bathroom
- Features: DualFlushToilet, JackandJill, OutsideAccess, ShowersoverTubs2plus, Tile, Tubs2plus, FullonGroundFloor
Dining room
- Features: BreakfastBar, DiningAreainLivingRoom, EatinKitchen
Family room
- Features: NoFamilyRoom
Kitchen
- Features: Hookups_IceMaker
Heating
- Central Forced Air, Fireplace(s), Forced Air, Propane, Solar, Wood Stove
Cooling
- Ceiling Fan(s), Central Air
Appliances
- Included: Disposal, Ice Maker, Microwave, Oven/Range, Refrigerator, Trash Compactor
- Laundry: Gas Dryer Hookup, In Utility Room
Features
- Security Gate
- Flooring: Carpet, Tile
- Doors: None
- Number of fireplaces: 1
- Fireplace features: Insert, Living Room, Wood Burning
Interior area
- Total structure area: 1,500
- Total interior livable area: 1,500 sqft
Video & virtual tour
Property
Parking
- Total spaces: 2
- Parking features: Attached, Electric Vehicle Charging Station(s), Electric Gate, Garage Door Opener, Off Street, Parking Area, Oversized
- Attached garage spaces: 2
Accessibility
- Accessibility features: None
Features
- Stories: 1
- Exterior features: Back Yard, Dog Run/Kennel, Fenced, Storage Shed Structure, Drought Tolerant Plants
- Fencing: Perimeter,Gate,Horse Fencing,Wood
- Has view: Yes
- View description: Canyon, Hills
Lot
- Size: 2.13 Acres
- Features: Farm Animals Permitted, Farm Animals Restricted, Grade Varies
Details
- Additional structures: Greenhouse, Sheds
- Parcel number: 412052004000
- Zoning: LDR/2.5 - Low Density Res
- Special conditions: Standard
- Other equipment: Air Purifier
- Horses can be raised: Yes
- Horse amenities: Arena, Fenced, HayStorage
Construction
Type & style
- Home type: SingleFamily
- Architectural style: Ranch
- Property subtype: Single Family Residence, Residential
Materials
- Foundation: Slab
- Roof: Composition, Shingle
Condition
- New construction: No
- Year built: 2001
Utilities & green energy
- Gas: PropaneOnSite, PublicUtilities
- Sewer: Septic Tank
- Water: Shared Well, Well
- Utilities for property: Propane, Public Utilities, Solar
Community & HOA
Location
- Region: Royal Oaks
Financial & listing details
- Price per square foot: $590/sqft
- Tax assessed value: $624,787
- Date on market: 8/23/2026
- Listing agreement: ExclusiveRightToSell
Estimated market value
$880,000
$836,000 - $924,000
$3,809/mo
Price history
| Date | Event | Price |
|---|---|---|
| 9/6/2026 | Contingent | $885,000$590/sqft |
Source:  MLSListings Inc #ML82058729 Report a problem MLSListings Inc #ML82058729 Report a problem | ||
| 8/23/2026 | Listed for sale | $885,000+117.7%$590/sqft |
Source: MLSListings Inc #ML82058729 Report a problem | ||
| 10/29/2001 | Sold | $406,500+306.5%$271/sqft |
Source: Public Record Report a problem | ||
| 1/17/2001 | Sold | $100,000$67/sqft |
Source: Public Record Report a problem | ||
Public tax history
| Year | Property taxes | Tax assessment |
|---|---|---|
| 2026 | -- | $624,787 +2% |
| 2025 | $7,250 +10.7% | $612,537 +2% |
| 2024 | $6,550 +1.5% | $600,528 +2% |
| 2023 | $6,453 +1.8% | $588,753 +2% |
| 2022 | $6,341 +1.6% | $577,210 +2% |
| 2021 | $6,240 +3.3% | $565,893 +1% |
| 2020 | $6,041 +1.8% | $560,091 +2% |
| 2019 | $5,934 +2.6% | $549,110 +2% |
| 2018 | $5,781 +0.7% | $538,344 +2% |
| 2017 | $5,740 +2.7% | $527,789 +2% |
| 2016 | $5,586 +18.9% | $517,441 +13% |
| 2015 | $4,700 | $458,000 +6.3% |
| 2014 | $4,700 | $431,000 +48.6% |
| 2012 | -- | $290,000 -17.1% |
| 2011 | -- | $350,000 +9.4% |
| 2010 | -- | $320,000 -27.8% |
| 2009 | -- | $443,010 -5% |
| 2008 | -- | $466,326 +2% |
| 2007 | -- | $457,183 +2% |
| 2006 | -- | $448,220 +2% |
| 2005 | -- | $439,432 +2% |
| 2004 | -- | $430,817 +1.9% |
| 2003 | -- | $422,922 +2% |
| 2002 | -- | $414,630 +11037% |
| 2001 | $97 | $3,723 +2% |
| 2000 | -- | $3,650 |
Find assessor info on the county website
Monthly payment
Est. payment
Payment breakdown
Explore the cost of this home by adjusting the details. Changes won't be saved.Climate risks
Neighborhood: 95076
Nearby schools
Schools provided by the listing agent
- Elementary: OhloneElementary_2
- Middle: PajaroMiddle
- High: WatsonvilleHigh
- District: PajaroValleyUnified
Source: MLSListings Inc. This data may not be complete. We recommend contacting the local school district to confirm school assignments for this home.
Similar homes
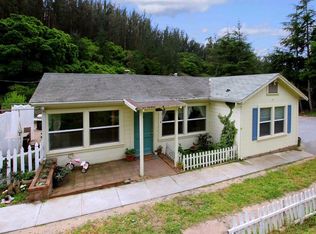
- $929,0003 bd2 ba1.4k sqft819 Lewis Rd, Royal Oaks, CA 95076For Sale
 MLS ID #ML82058639, Lynn Shaffer. MLSListings Inc
 - $915,0003 bd3 ba1.8k sqft14020 Tres Ninas Ct, Watsonville, CA 95076New Construction
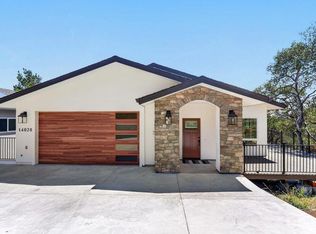 MLS ID #ML82059022, Kori Williams. MLSListings Inc
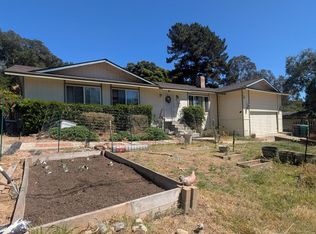
 - $1,099,0002 bd2 ba1.2k sqft1100 Spring Hills Dr, Watsonville, CA 95076For Sale
 MLS ID #ML82061322, Teresa Marlow. MLSListings Inc
 - $925,0003 bd2 ba1.5k sqft202 Carneros Ave, Aromas, CA 95004For Sale
 MLS ID #ML82055463, April Whitehead. MLSListings Inc
Local buyer's agents are ready to help
