A rare opportunity along Little Neck Road! Set on an impressive .74-acre lot, this classic 4-bedroom, 2-bath brick ranch offers 1,804 square feet of one-level living and wonderful potential for its next owner. The traditional floor plan features a welcoming living room, formal dining room, eat-in kitchen, two fireplaces and an attached 2-car garage. Built in 1963 and lovingly held by the same family for decades, the home is a true time capsule with vintage finishes ready for a fresh vision. Whether you embrace its retro character or update it to reflect today's style, the possibilities are exciting. Bring your ideas and discover the potential of this special Little Neck property! Cosmetic updates needed, Great potential for buyer looking to personalize home. Updates Made: 2019: Replaced water heater. 2000: Replaced Sewer Lines to street. 2024: Roof replaced and Leaf filter gutters added, Electrical circuit box replaced, WIFI Garage door opener, Shed installed. Home is being sold "AS IS" WHERE IS". The generous lot provides exceptional outdoor space in an established Virginia Beach location convenient to shopping, dining, recreation and major thoroughfares.
For sale
$525,000
800 Little Neck Rd, Virginia Beach, VA 23452
4beds
1,804sqft
Single Family Residence
Built in 1963
0.74 Acres Lot
$527,000 Zestimate®
$291/sqft
$-- HOA
What's special
Two fireplacesEat-in kitchenLeaf filter gutters addedFormal dining roomShed installed
- 10 hours
- 349
- 15
Zillow last checked:
Listing updated:
Listed by:
Linda Brooks,
Long & Foster Real Estate Inc. 757-428-4600
Source: REIN Inc.,MLS#: 10656594
Facts & features
Interior
Bedrooms & bathrooms
- Bedrooms: 4
- Bathrooms: 2
- Full bathrooms: 2
Rooms
- Room types: 1st Floor BR, 1st Floor Primary BR, Attic, Breakfast Area, PBR with Bath, Utility Room
Primary bedroom
- Level: First
Bedroom
- Level: First
Full bathroom
- Level: First
Dining room
- Level: First
Kitchen
- Level: First
Living room
- Level: First
Heating
- Heat Pump
Cooling
- Heat Pump
Appliances
- Included: Electric Water Heater
- Laundry: Dryer Hookup, Washer Hookup
Features
- Ceiling Fan(s), Entrance Foyer
- Flooring: Carpet, Ceramic Tile, Vinyl
- Windows: Window Treatments
- Basement: Crawl Space
- Attic: Pull Down Stairs
- Number of fireplaces: 2
- Fireplace features: Decorative, Wood Burning
Interior area
- Total interior livable area: 1,804 sqft
Property
Parking
- Total spaces: 2
- Parking features: Garage Att 2 Car, Garage Door Opener
- Attached garage spaces: 2
Features
- Levels: One
- Stories: 1
- Patio & porch: Patio, Porch
- Pool features: None
- Fencing: None
- Has view: Yes
- View description: City
- Waterfront features: Not Waterfront
Lot
- Size: 0.74 Acres
- Dimensions: 197 x 171 x 203 x 159
Details
- Parcel number: 14889125930000
- Zoning: R20
Construction
Type & style
- Home type: SingleFamily
- Architectural style: Ranch
- Property subtype: Single Family Residence
Materials
- Brick, Vinyl Siding
- Roof: Asphalt Shingle
Condition
- Fixer
- New construction: No
- Year built: 1963
Utilities & green energy
- Sewer: City/County
- Water: City/County
- Utilities for property: Cable Hookup
Community & HOA
Community
- Subdivision: Kings Grant
HOA
- Has HOA: No
Location
- Region: Virginia Beach
Financial & listing details
- Price per square foot: $291/sqft
- Tax assessed value: $499,300
- Annual tax amount: $3,875
- Date on market: 10/13/2026
Estimated market value
$527,000
$501,000 - $553,000
$2,828/mo
Price history
Price history is unavailable.
Public tax history
| Year | Property taxes | Tax assessment |
|---|---|---|
| 2025 | $4,843 +2.8% | $499,300 +5% |
| 2024 | $4,709 +9.8% | $475,700 +9.8% |
| 2023 | $4,290 +4.6% | $433,300 +4.6% |
| 2022 | $4,103 +12.6% | $414,400 +12.6% |
| 2021 | $3,642 -9.8% | $367,900 +0.8% |
| 2020 | $4,040 +16.3% | $364,800 +5.3% |
| 2019 | $3,473 | $346,400 |
| 2018 | $3,473 +3.1% | $346,400 +3.1% |
| 2017 | $3,369 +1.3% | $336,100 |
| 2016 | $3,327 +2.8% | $336,100 +2.8% |
| 2015 | $3,237 | $327,000 -0.7% |
| 2014 | $3,237 | $329,400 +5.4% |
| 2013 | -- | $312,500 -3.9% |
| 2012 | -- | $325,300 |
| 2011 | -- | $325,300 |
| 2010 | -- | $325,300 -14.5% |
| 2007 | -- | $380,403 +17.3% |
| 2006 | -- | $324,403 +14.9% |
| 2005 | -- | $282,343 +34.1% |
| 2004 | -- | $210,539 +11.6% |
| 2003 | -- | $188,735 +5.8% |
| 2002 | -- | $178,323 +7.3% |
| 2001 | -- | $166,129 |
Find assessor info on the county website
Monthly payment
Est. payment
Payment breakdown
Explore the cost of this home by adjusting the details. Changes won't be saved.Climate risks
Neighborhood: Kings Grant
Nearby schools
Schools provided by the listing agent
- Elementary: Kingston Elementary
- Middle: Lynnhaven Middle
- High: First Colonial
Source: REIN Inc.. This data may not be complete. We recommend contacting the local school district to confirm school assignments for this home.
- $598,7003 bd2 ba1.9k sqft792 Little Neck Rd, Virginia Beach, VA 23452Off Market
- $625,3004 bd2 ba2.2k sqft3304 Doncaster Rd, Virginia Beach, VA 23452Off Market
- $726,3004 bd3 ba2.4k sqft808 Little Neck Rd, Virginia Beach, VA 23452Off Market
- $612,6004 bd2 ba2k sqft3308 Doncaster Rd, Virginia Beach, VA 23452Off Market
Similar homes
- $535,0004 bd2 ba1.8k sqft444 Beverly Pl, Virginia Beach, VA 23452For Sale
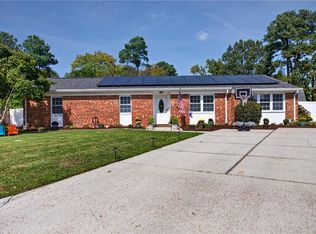 MLS ID #10656258, Adrienne Downing. REIN Inc.
 - $545,0004 bd2 ba1.8k sqft3077 Belle Haven Dr, Virginia Beach, VA 23452For Sale
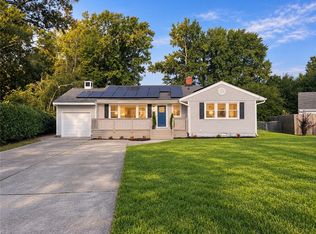 MLS ID #10654605, Julnes J. REIN Inc.
 - $540,0004 bd2 ba2.4k sqft4104 Thalia Dr, Virginia Beach, VA 23452For Sale
 MLS ID #10655988, Perrin Duvall. REIN Inc.
 - $515,0003 bd2 ba1.8k sqft2312 Trant Lake Dr, Virginia Beach, VA 23454For Sale By Owner
