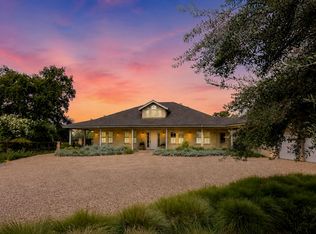
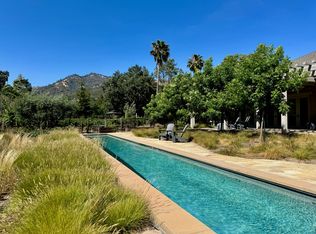
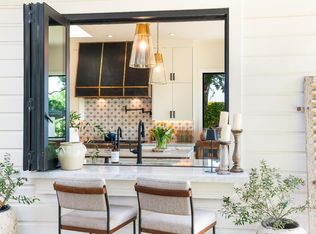
Mid way between Calistoga and St. Helena along the iconic Silverado Trail, La Place is a timeless compound in the heart of Napa Valley wine country. Framed by 120-year-old olive trees and surrounded by neighboring vineyards, the property captures the essence of elegant indoor-outdoor living on just over 2.5+/- acres. Inspired by a Provencal village square, the property exudes a rare sense of place-refined, rooted, and designed for relaxed luxury. The main residence features two en-suite bedrooms and two-and-a-half baths, anchored by a light-filled great room with vaulted ceilings, chef's kitchen, scullery, and bar for entertaining. French doors open to multiple terraces, creating a seamless connection to the land and lifestyle. The grounds showcase Wine Country living with a resort-style pool and spa, multiple dining patios, an outdoor kitchen with wood-fired pizza oven, and a quiet garden patio among ancient olives. Additional structures include a guest room, a detached studio suite with kitchenette and balcony overlooking the famed Three Palms Vineyard, and a multipurpose building for gym or art studio. A Cabernet vineyard and small Rhone block, seasonal garden, and curated gathering spaces complete this enchanting estate/playground.
Active
Price cut: $200K (10/10)
$4,295,000
800 Lommel Road, Calistoga, CA 94515
4beds
3,224sqft
3+ Houses on Lot
Built in 1969
-- sqft lot
$-- Zestimate®
$1,332/sqft
$-- HOA
What's special
Seasonal gardenGuest roomSurrounded by neighboring vineyardsResort-style pool and spaBar for entertainingMultiple dining patiosTwo-and-a-half baths
- 385 days
- 299
- 33
Zillow last checked:
Listing updated:
Listed by:
Arthur D Goodrich DRE #02080290 415-735-8779,
Sotheby's International Realty 707-935-2288,
Federico Parlagreco DRE #02151330 628-252-9532,
Sotheby's International Realty
Source: BAREIS,MLS#: 325082476 Originating MLS: Napa
Originating MLS: NapaFacts & features
Interior
Bedrooms & bathrooms
- Bedrooms: 4
- Bathrooms: 6
- Full bathrooms: 4
- 1/2 bathrooms: 2
Rooms
- Room types: Bonus Room, Family Room, Great Room, Guest Quarters, Kitchen, Master Bedroom, Office, Storage, Temp Controlled Room, Wine Storage Area
Primary bedroom
- Features: Ground Floor, Outside Access, Sitting Area, Walk-In Closet(s)
- Level: Main
Bedroom
- Level: Main
Primary bathroom
- Features: Double Vanity, Marble, Multiple Shower Heads, Outside Access, Shower Stall(s), Soaking Tub, Stone, Tile
Bathroom
- Features: Dual Flush Toilet, Outside Access, Split Bath, Stone, Tile, Tub w/Shower Over
- Level: Main
Dining room
- Features: Dining/Family Combo
- Level: Main
Kitchen
- Features: Breakfast Area, Butlers Pantry, Granite Counters, Island w/Sink
- Level: Main
Living room
- Features: Cathedral/Vaulted, Deck Attached, Great Room, Skylight(s), View
Heating
- Central, Electric, Fireplace(s)
Cooling
- Central Air, Heat Pump
Appliances
- Included: Built-In Electric Oven, Built-In Electric Range, Built-In Freezer, Built-In Gas Range, Built-In Refrigerator, Dishwasher, Disposal, Range Hood, Ice Maker, Microwave, Wine Refrigerator, Dryer, Washer
- Laundry: Electric, Ground Floor, Laundry Closet, Stacked Only
Features
- Cathedral Ceiling(s), Storage
- Flooring: Stone, Wood
- Windows: Dual Pane Full, Skylight(s), Weather Stripped, Screens
- Basement: None
- Number of fireplaces: 1
- Fireplace features: Gas Piped
Interior area
- Total structure area: 3,224
- Total interior livable area: 3,224 sqft
Video & virtual tour
Property
Parking
- Total spaces: 6
- Parking features: Attached, Garage Faces Rear, Garage Faces Side, RV Access/Parking, Side By Side, Workshop in Garage, See Remarks, Paved
- Attached garage spaces: 4
- Has uncovered spaces: Yes
Features
- Levels: One,Two
- Stories: 2
- Patio & porch: Rear Porch, Patio, Front Porch
- Exterior features: Built-In Barbeque, Covered Courtyard, Fire Pit, Outdoor Kitchen, Uncovered Courtyard
- Pool features: In Ground, Black Bottom, Gas Heat, Gunite, Pool Cover, Pool Sweep, Pool/Spa Combo, Salt Water
- Fencing: Entry Gate,Fenced,Full,Masonry,Security,Gate
- Has view: Yes
- View description: Hills, Mountain(s), Vineyard
Lot
- Size: 2.56 Acres
- Features: Auto Sprinkler F&R, Cul-De-Sac, Garden, Landscape Front, Low Maintenance, Private, Irregular Lot, See Remarks
Details
- Additional structures: Guest House, Second Garage, Shed(s), Workshop, ADU Bedrooms: 1, ADU Full Bathrooms: 1, ADU SqFt: 350, ADU Private Entry: Yes, ADU Type: 2nd Unit Detached
- Parcel number: 021020013000
- Special conditions: Standard
Construction
Type & style
- Home type: MultiFamily
- Architectural style: French,Ranch
- Property subtype: 3+ Houses on Lot
Materials
- Concrete, Floor Insulation, Frame, Glass, Stucco, Wood
- Foundation: Pillar/Post/Pier, Slab
- Roof: Composition,Metal
Condition
- Year built: 1969
Utilities & green energy
- Electric: 220 Volts
- Gas: Propane Tank Leased
- Sewer: Engineered Septic, Septic Connected
- Water: Treatment Equipment, Well
- Utilities for property: Electricity Connected, Internet Available, Propane Tank Leased
Green energy
- Energy efficient items: Construction, Doors, Heating
- Energy generation: Solar
Community & HOA
Community
- Security: Carbon Monoxide Detector(s), Fire Alarm, Security Fence, Security Gate, Security System Owned, Smoke Detector(s), Video System
HOA
- Has HOA: No
Location
- Region: Calistoga
Financial & listing details
- Price per square foot: $1,332/sqft
- Tax assessed value: $2,094,968
- Date on market: 9/23/2025
- Electric utility on property: Yes
Estimated market value
Not available
Estimated sales range
Not available
Not available
Price history
| Date | Event | Price |
|---|---|---|
| 10/10/2026 | Price change | $4,295,000-4.4%$1,332/sqft |
Source:  BAREIS #325082476 Report a problem BAREIS #325082476 Report a problem | ||
| 5/26/2026 | Listed for sale | $4,495,000-3.3%$1,394/sqft |
Source: BAREIS #325082476 Report a problem | ||
| 9/24/2025 | Listed for sale | $4,650,000+233.3%$1,442/sqft |
Source: BAREIS #325082476 Report a problem | ||
| 5/15/2012 | Sold | $1,395,000$433/sqft |
Source: Public Record Report a problem | ||
| 11/2/2011 | Listed for sale | $1,395,000+50.8%$433/sqft |
Source: Visual Tour #21128333 Report a problem | ||
| 4/28/2009 | Sold | $925,000$287/sqft |
Source: Public Record Report a problem | ||
Public tax history
| Year | Property taxes | Tax assessment |
|---|---|---|
| 2026 | -- | $2,094,968 +2% |
| 2025 | $22,353 +1.8% | $2,053,892 +2% |
| 2024 | $21,952 +2.2% | $2,013,620 +2% |
| 2023 | $21,484 +4.2% | $1,974,138 +2% |
| 2022 | $20,608 +3.2% | $1,935,430 +2% |
| 2021 | $19,972 +1% | $1,897,481 +0.8% |
| 2020 | $19,783 +4% | $1,882,726 +4.7% |
| 2019 | $19,030 +9% | $1,798,164 +9.8% |
| 2018 | $17,458 +6.6% | $1,637,652 +6.6% |
| 2017 | $16,372 +2.4% | $1,536,277 +2% |
| 2016 | $15,991 +1.3% | $1,506,155 +1.5% |
| 2015 | $15,790 +1.7% | $1,483,532 +2% |
| 2014 | $15,530 +1.9% | $1,454,472 +2.2% |
| 2013 | $15,238 +29.1% | $1,422,900 +28.1% |
| 2012 | $11,802 +6.6% | $1,110,350 +7% |
| 2011 | $11,067 +16.5% | $1,037,756 +12.5% |
| 2010 | $9,504 +763.1% | $922,808 +792.4% |
| 2009 | $1,101 +9.5% | $103,406 +2% |
| 2008 | $1,005 +2% | $101,380 +2% |
| 2007 | $985 +2.3% | $99,393 +2% |
| 2006 | $963 | $97,445 +2% |
| 2005 | -- | $95,535 +2% |
| 2004 | -- | $93,662 +1.9% |
| 2003 | -- | $91,947 +2% |
| 2002 | -- | $90,145 +2% |
| 2001 | $860 | $88,378 +2% |
| 2000 | -- | $86,646 |
Find assessor info on the county website
Monthly payment
Est. payment
Payment breakdown
Explore the cost of this home by adjusting the details. Changes won't be saved.Climate risks
Neighborhood: 94515
Similar homes
- $4,995,0004 bd4 ba3.3k sqft1110 Bale Lane, Calistoga, CA 94515For Sale
 MLS ID #326054241, Jill Levy, Golden Gate Sotheby's. BAREIS
 - $4,250,0004 bd5 ba2.6k sqft104 Camino Vista, St. Helena, CA 94574For Sale
 MLS ID #326076642, Tim Hayden, Compass. BAREIS
 - $3,700,0004 bd5 ba2.4k sqft20 Rosedale Road, Calistoga, CA 94515For Sale
 MLS ID #326028499, Pavi Micheli, Engel & Volkers St. Helena. BAREIS
 - $3,195,0003 bd3 ba3.5k sqft3033 Myrtledale Road, Calistoga, CA 94515For Sale
 MLS ID #326060523, Matthew Bjorner, Vanguard Properties. BAREIS
