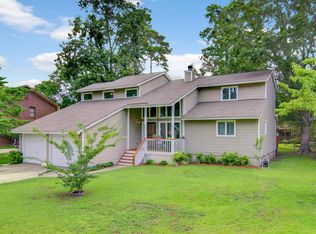
Located in the desirable Point Pleasant neighborhood along the sought-after Mathis Ferry corridor in South Mount Pleasant, this 4-bedroom, 4-bath home offers three levels of flexible living space, marsh views, and a prime cul-de-sac location.From the welcoming front porch, enjoy unobstructed views of the marsh and the peaceful setting as the tides ebb and flow. Inside, the home features a floor plan that connects the living, dining, and kitchen areas, creating a comfortable space for everyday living and entertaining.The kitchen has been updated with granite countertops, stainless steel appliances, and ample storage. Adjacent to the kitchen is both a spacious laundry and a full bathroom.A staircase leads from the laundry room to the finished room over the garage, complete with a full another full bathroom. With its private exterior access, this versatile space is ideal for guests, a home office, media room, or additional living area. The second floor offers three generously sized bedrooms, including a spacious primary suite with a fireplace, walk-in closet and private en-suite bath. The third floor provides additional flexible space that can easily serve as a playroom, home office, fitness area, or guest retreat. Outdoor living is a highlight of the property, with a large screened porch overlooking a spacious backyard with mature trees. The expansive yard offers plenty of room for entertaining, recreation, gardening, or boat storage. Point Pleasant is known for its convenient location and established neighborhood feel. The home is within walking distance of two exceptional schools and is approximately 2.5 miles from Mount Pleasant Towne Centre, 5.8 miles from downtown Charleston, and 6.9 miles from Isle of Palms. Offering marsh views, versatile living spaces, and an exceptional South Mount Pleasant location, this home presents an opportunity to enjoy one of the area's most desirable locations.
Closed
$1,175,000
800 Milldenhall Rd, Mount Pleasant, SC 29464
4beds
3,661sqft
Single Family Residence
Built in 1984
0.32 Acres Lot
$1,174,900 Zestimate®
$321/sqft
$7,562 Estimated rent
Home value
$1,174,900
$1.12M - $1.23M
$7,562/mo
Zestimate® history
Owner options
List your home for rent
$7,562/mo
Rent Zestimate®
Find your next renter with Zillow Rental Manager. Plus, with online applications, you can quickly screen prospective tenants – for free.
$7,562/mo
Rent Zestimate®
Refinance and save
$5,291/mo
Est. payment
Refinancing to a lower rate could help reduce your monthly payments and save thousands over the life of the loan.
$5,291/mo
Est. payment
Explore your selling options
Work with a Zillow partner agent
Leverage their expertise and Zillow's premium Showcase listings to get your home seen by more buyers.
Get startedList with your own agent
Get your home in front of millions of buyers by listing it on Zillow.
Learn how to do itSell it yourself
Take full control of how buyers see your home on Zillow by listing For Sale by Owner (FSBO).
List your homeWhat's special
Zillow last checked:
Listing updated:
Listed by:
Steward Charleston Realty, LLC
Bought with:
The Boulevard Company
Source: CTMLS,MLS#: 26017581
Facts & features
Interior
Bedrooms & bathrooms
- Bedrooms: 4
- Bathrooms: 4
- Full bathrooms: 4
Rooms
- Room types: Bonus Room, Family Room, Dining Room, Bonus, Breakfast Room, Eat-In-Kitchen, Family, Formal Living, Foyer, Frog Attached, Laundry, Separate Dining
Heating
- Central, Electric
Cooling
- Attic Fan, Central Air
Appliances
- Laundry: Washer Hookup, Laundry Room
Features
- Garden Tub/Shower, Kitchen Island, Walk-In Closet(s), Ceiling Fan(s), Central Vacuum, Eat-in Kitchen, Formal Living, Entrance Foyer, Frog Attached
- Flooring: Carpet, Ceramic Tile, Wood
- Windows: Window Treatments
- Number of fireplaces: 2
- Fireplace features: Bedroom, Living Room, Two, Wood Burning
Interior area
- Total structure area: 3,661
- Total interior livable area: 3,661 sqft
Property
Parking
- Total spaces: 2
- Parking features: Garage, Attached
- Attached garage spaces: 2
Features
- Levels: Two,Other (Use Remarks)
- Stories: 2
- Entry location: Ground Level
- Patio & porch: Front Porch, Screened
- Exterior features: Lawn Well
- Fencing: Back Yard,Wood
Lot
- Size: 0.32 Acres
- Features: 0 - .5 Acre, Cul-De-Sac, High
Details
- Parcel number: 5590300025
Construction
Type & style
- Home type: SingleFamily
- Architectural style: Traditional
- Property subtype: Single Family Residence
Materials
- Brick, Wood Siding
- Foundation: Crawl Space
- Roof: Architectural
Condition
- New construction: No
- Year built: 1984
Utilities & green energy
- Sewer: Public Sewer
- Water: Public
- Utilities for property: Dominion Energy, Mt. P. W/S Comm
Community & HOA
Community
- Features: Trash
- Subdivision: Point Pleasant
Location
- Region: Mount Pleasant
Financial & listing details
- Price per square foot: $321/sqft
- Tax assessed value: $900,000
- Annual tax amount: $2,110
- Date on market: 6/17/2026
- Listing terms: Cash,Conventional,FHA
Price history
| Date | Event | Price |
|---|---|---|
| 8/4/2026 | Sold | $1,175,000-2.1%$321/sqft |
Source:  CTMLS #26017581 Report a problem CTMLS #26017581 Report a problem | ||
| 6/17/2026 | Listed for sale | $1,200,000$328/sqft |
Source: CTMLS #26017581 Report a problem | ||
Public tax history
| Year | Property taxes | Tax assessment |
|---|---|---|
| 2025 | $2,110 +13.5% | $23,300 +27.6% |
| 2024 | $1,859 +4.2% | $18,260 |
| 2023 | $1,784 +4.8% | $18,260 |
| 2022 | $1,702 -9% | $18,260 |
| 2021 | $1,870 -3.3% | $18,260 |
| 2020 | $1,933 | $18,260 +17% |
| 2019 | $1,933 | $15,610 -11.4% |
| 2017 | $1,933 +18% | $17,610 |
| 2016 | $1,639 +5% | $17,610 |
| 2015 | $1,561 -4.3% | $17,610 |
| 2014 | $1,631 | -- |
| 2011 | $1,631 +11.2% | -- |
| 2010 | $1,467 -1.7% | $14,600 |
| 2009 | $1,492 +9.4% | $14,600 |
| 2008 | $1,364 -37.2% | $14,600 |
| 2006 | $2,172 -2% | $14,600 |
| 2005 | $2,216 +26.8% | $14,600 +46% |
| 2004 | $1,748 +1.3% | $10,000 |
| 2003 | $1,726 +4.1% | $10,000 |
| 2002 | $1,658 +36.3% | $10,000 +43.3% |
| 2000 | $1,216 | $6,980 |
Find assessor info on the county website
Neighborhood: 29464
Nearby homes
- $1,004,5004 bd3 ba2k sqft796 Milldenhall Rd, Mount Pleasant, SC 29464Off Market
- $905,4003 bd2 ba2.1k sqft806 Milldenhall Rd, Mount Pleasant, SC 29464Off Market
- $868,0003 bd2 ba2k sqft792 Milldenhall Rd, Mount Pleasant, SC 29464Off Market
- $2,101,7004 bd4 ba5.6k sqft1282 W Vagabond Ln, Mount Pleasant, SC 29464Off Market
- $760,8003 bd2 ba1.8k sqft1282 W Vagabond Ln, Mount pleasant, SC 29464Off Market
- $2,271,1004 bd5 ba4.3k sqft808 Milldenhall Rd, Mount Pleasant, SC 29464Off Market
- $949,7003 bd3 ba2.3k sqft1280 W Vagabond Ln, Mount Pleasant, SC 29464Off Market
- $750,0003 bd2 ba1.7k sqft788 Milldenhall Rd, Mount Pleasant, SC 29464Off Market
Nearby schools
GreatSchools rating
- 8/10James B. Edwards Elementary SchoolGrades: PK-5Distance: 0.6 mi
- 10/10Moultrie Middle SchoolGrades: 6-8Distance: 2.4 mi
- 9/10Lucy Garrett Beckham HighGrades: 9-12Distance: 0.9 mi
Schools provided by the listing agent
- Elementary: James B Edwards
- Middle: Moultrie
- High: Lucy Beckham
Source: CTMLS. This data may not be complete. We recommend contacting the local school district to confirm school assignments for this home.
Get a cash offer in 3 minutes
Find out how much your home could sell for in as little as 3 minutes with a no-obligation cash offer.
Estimated market value
$1,174,900
Get a cash offer in 3 minutes
Find out how much your home could sell for in as little as 3 minutes with a no-obligation cash offer.
Estimated market value
$1,174,900
- South Carolina
- Charleston County
- Mount Pleasant
- 29464
- 800 Milldenhall Rd
