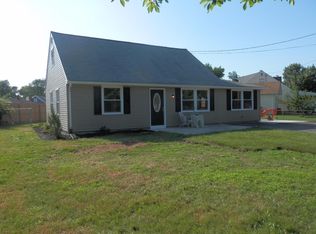
Welcome to 800 Mount Road in Burlington's desirable Columbus Park! This beautifully remodeled ranch offers the perfect blend of modern updates, comfortable living, and flexible space. Featuring 3 bedrooms and a versatile bonus room that can be used as a family room, home office, playroom, or even a 4th bedroom, this home is designed to adapt to your needs. The updated interior showcases fresh finishes throughout creating a bright, inviting space that's truly move-in ready. The eat-in kitchen provides a welcoming spot for everyday meals and gatherings. Step outside to enjoy the spacious backyard—ideal for entertaining, relaxing, gardening, or simply enjoying your own outdoor retreat. Situated on an oversized lot, this home offers exceptional outdoor space, mature landscaping, and great curb appeal in the established Columbus Park neighborhood. If you're searching for a move-in-ready home with flexible living space and stylish updates, 800 Mount Road is one you won't want to miss. Schedule your private tour today and experience everything this beautifully updated home has to offer!
Pending
Price cut: $25K (8/11)
$300,000
800 Mount Rd, Burlington, NJ 08016
3beds
1,143sqft
Single Family Residence
Built in 1953
0.35 Acres Lot
$296,900 Zestimate®
$262/sqft
$-- HOA
What's special
Eat-in kitchenVersatile bonus roomUpdated interiorGreat curb appealFresh finishes throughoutStylish updatesMature landscaping
- 35 days
- 1,737
- 170
Likely to sell faster than
Zillow last checked:
Listing updated:
Listed by:
Theresa Scott 609-413-5120,
Redfin
Source: Bright MLS,MLS#: NJBL2117412
Facts & features
Interior
Bedrooms & bathrooms
- Bedrooms: 3
- Bathrooms: 1
- Full bathrooms: 1
- Main level bathrooms: 1
- Main level bedrooms: 3
Rooms
- Room types: Living Room, Bedroom 2, Bedroom 3, Kitchen, Bedroom 1, Bonus Room, Full Bath
Bedroom 1
- Level: Main
- Area: 156 Square Feet
- Dimensions: 12 X 13
Bedroom 2
- Level: Main
- Area: 132 Square Feet
- Dimensions: 11 X 12
Bedroom 3
- Level: Main
- Area: 99 Square Feet
- Dimensions: 11 X 9
Bonus room
- Level: Main
- Area: 162 Square Feet
- Dimensions: 18 X 9
Other
- Level: Main
- Area: 48 Square Feet
- Dimensions: 8 X 6
Kitchen
- Features: Kitchen - Electric Cooking, Eat-in Kitchen
- Level: Main
- Area: 136 Square Feet
- Dimensions: 17 X 8
Living room
- Level: Main
- Area: 252 Square Feet
- Dimensions: 14 X 18
Heating
- None
Cooling
- Wall Unit(s), Natural Gas
Appliances
- Included: Refrigerator, Oven/Range - Electric, Microwave, Dishwasher, Washer, Dryer, Gas Water Heater
- Laundry: Main Level
Features
- Bathroom - Tub Shower, Ceiling Fan(s), Eat-in Kitchen
- Flooring: Wood
- Has basement: No
- Has fireplace: No
Interior area
- Total structure area: 1,143
- Total interior livable area: 1,143 sqft
- Finished area above ground: 1,143
- Finished area below ground: 0
Property
Parking
- Parking features: None
Accessibility
- Accessibility features: None
Features
- Levels: One
- Stories: 1
- Patio & porch: Deck
- Exterior features: Sidewalks, Street Lights
- Pool features: None
Lot
- Size: 0.35 Acres
- Dimensions: 126.00 x 120.00
- Features: Flood Plain
Details
- Additional structures: Above Grade, Below Grade
- Parcel number: 050025100019
- Zoning: R-2
- Special conditions: Standard
Construction
Type & style
- Home type: SingleFamily
- Architectural style: Ranch/Rambler
- Property subtype: Single Family Residence
Materials
- Vinyl Siding
- Foundation: Block
- Roof: Pitched
Condition
- New construction: No
- Year built: 1953
Details
- Builder model: RANCHER
Utilities & green energy
- Electric: 150 Amps, Circuit Breakers
- Sewer: Public Sewer
- Water: Public
Community & HOA
Community
- Subdivision: Columbus Park
HOA
- Has HOA: No
Location
- Region: Burlington
- Municipality: BURLINGTON CITY
Financial & listing details
- Price per square foot: $262/sqft
- Tax assessed value: $118,500
- Annual tax amount: $5,262
- Date on market: 7/28/2026
- Listing agreement: Exclusive Right To Sell
- Listing terms: Conventional,VA Loan,FHA 203(b)
- Exclusions: Personal Belongings.
- Ownership: Fee Simple
Estimated market value
$296,900
$282,000 - $312,000
$2,544/mo
Price history
| Date | Event | Price |
|---|---|---|
| 8/27/2026 | Pending sale | $300,000$262/sqft |
Source: | ||
| 8/11/2026 | Price change | $300,000-7.7%$262/sqft |
Source: | ||
| 7/28/2026 | Listed for sale | $325,000+97%$284/sqft |
Source: | ||
| 9/3/2009 | Sold | $165,000$144/sqft |
Source: Public Record Report a problem | ||
| 6/2/2009 | Listing removed | $165,000$144/sqft |
Source: Listhub #5524459 Report a problem | ||
| 5/22/2009 | Listed for sale | $165,000+34.7%$144/sqft |
Source: Listhub #5524459 Report a problem | ||
| 4/12/2002 | Sold | $122,500+29.1%$107/sqft |
Source: Public Record Report a problem | ||
| 12/29/1999 | Sold | $94,900+58.2%$83/sqft |
Source: Public Record Report a problem | ||
| 4/6/1998 | Sold | $60,000$52/sqft |
Source: Public Record Report a problem | ||
Public tax history
| Year | Property taxes | Tax assessment |
|---|---|---|
| 2025 | $5,131 +1.8% | $118,500 |
| 2024 | $5,041 | $118,500 |
| 2023 | -- | $118,500 |
| 2022 | $4,985 +1.5% | $118,500 |
| 2021 | $4,913 +8.7% | $118,500 |
| 2020 | $4,518 +1.7% | $118,500 |
| 2019 | $4,441 +3.2% | $118,500 |
| 2018 | $4,305 +3.9% | $118,500 |
| 2017 | $4,143 +3.7% | $118,500 |
| 2016 | $3,995 +3.4% | $118,500 |
| 2015 | $3,863 +2.7% | $118,500 |
| 2014 | $3,761 +2.8% | $118,500 |
| 2013 | $3,660 -14.2% | $118,500 |
| 2012 | $4,266 +5.8% | $118,500 +25.9% |
| 2011 | $4,032 +6.4% | $94,100 |
| 2010 | $3,789 +4.8% | $94,100 |
| 2009 | $3,616 +5.6% | $94,100 |
| 2008 | $3,425 +6.6% | $94,100 |
| 2007 | $3,214 +4.9% | $94,100 |
| 2006 | $3,065 +3.1% | $94,100 |
| 2005 | $2,973 +3.9% | $94,100 |
| 2004 | $2,861 | $94,100 |
| 2003 | -- | $94,100 |
| 2002 | -- | $94,100 |
| 2001 | -- | $94,100 |
Find assessor info on the county website
Monthly payment
Est. payment
Payment breakdown
Explore the cost of this home by adjusting the details. Changes won't be saved.Climate risks
Neighborhood: 08016
Nearby schools
Schools provided by the listing agent
- District: Burlington City Schools
Source: Bright MLS. This data may not be complete. We recommend contacting the local school district to confirm school assignments for this home.


