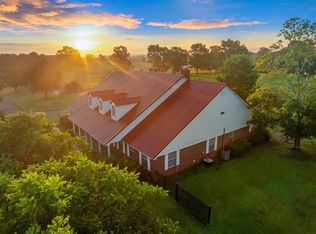
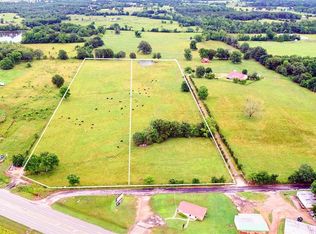
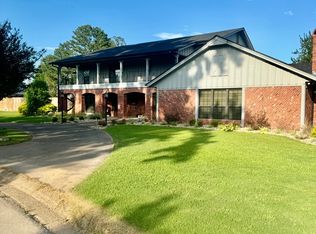
UPDATED 5-BEDROOM RANCH WITH BARNS AND FLEXIBLE ACREAGE JUST 10 MILES FROM BROKEN BOW! This beautifully renovated ranch offers 4,327 +/- sq. ft. (AP) of living space and the opportunity to own up to 60 +/- fully fenced acres. Whether you're looking for a family home, horse property, working ranch, hobby farm, or private retreat, this property offers the space and versatility to fit a variety of lifestyles. A gated entrance and private driveway lined with blooming crape myrtle trees lead to the home, surrounded by mature shade trees and black wrought iron fencing. Inside, recent improvements include luxury vinyl plank flooring, fresh interior paint, resurfaced tubs, showers, and countertops, painted cabinetry, updated lighting, and new hardware throughout. The spacious floor plan features five bedrooms and three full bathrooms, including a main-level primary suite with abundant natural light, a dual-sink vanity, and a large walk-in closet with custom built-ins. Two additional bedrooms are downstairs, with two more upstairs, along with a generous bonus room that works well as a game room, guest suite, or hobby space. Additional living spaces include a formal dining room, home office, utility room, and a welcoming living room with a wood-burning fireplace. Outside, you'll find two barns, multiple lean-tos for livestock or equipment, a 10' x 20' mower shed, tool shed, additional storage building, and an in-ground storm shelter. Covered front and back porches provide comfortable places to enjoy the property year-round. Located just 3 miles from downtown Idabel, 10 miles from Broken Bow, and with convenient access toward the Dallas metro, the property is also within the highly regarded Denison School District. Schedule a private showing today!
Alternative purchase options are available, including the home with 8 +/- acres or the opportunity to purchase more land for a total of up to 60 +/- acres. Contact us for more details. Buyer's agents welcome!
For sale
Price cut: $16K (8/13)
$579,000
800 N Denison Rd, Idabel, OK 74745
5beds
4,327sqft
Single Family Residence
Built in 1999
15 Acres Lot
$-- Zestimate®
$134/sqft
$-- HOA
What's special
In-ground storm shelterTool shedAdditional storage buildingUtility roomDual-sink vanityFresh interior paintSpacious floor plan
- 52 days
- 277
- 20
Zillow last checked:
Listing updated:
Listed by:
Trish Ary 918-282-2524,
Keller Williams Advantage
Source: MLS Technology, Inc.,MLS#: 2626674 Originating MLS: MLS Technology
Originating MLS: MLS TechnologyFacts & features
Interior
Bedrooms & bathrooms
- Bedrooms: 5
- Bathrooms: 3
- Full bathrooms: 3
Primary bedroom
- Description: Master Bedroom,Private Bath,Separate Closets,Walk-in Closet
- Level: First
Bedroom
- Description: Bedroom,
- Level: First
Bedroom
- Description: Bedroom,
- Level: First
Bedroom
- Description: Bedroom,
- Level: Second
Bedroom
- Description: Bedroom,
- Level: Second
Bathroom
- Description: Hall Bath,Double Sink,Full Bath
- Level: First
Bathroom
- Description: Hall Bath,Full Bath
- Level: First
Dining room
- Description: Dining Room,Formal
- Level: First
Kitchen
- Description: Kitchen,Eat-In,Island
- Level: First
Living room
- Description: Living Room,Fireplace,Sunken
- Level: First
Office
- Description: Office,Bookcase
- Level: First
Utility room
- Description: Utility Room,Inside
- Level: First
Heating
- Gas, Heat Pump
Cooling
- Central Air, 2 Units
Appliances
- Included: Built-In Range, Built-In Oven, Dishwasher, Disposal, Gas Water Heater, Microwave, Oven, Range, Refrigerator
- Laundry: Washer Hookup, Electric Dryer Hookup, Gas Dryer Hookup
Features
- Laminate Counters, None, Solid Surface Counters, Ceiling Fan(s), Electric Oven Connection, Electric Range Connection, Programmable Thermostat
- Flooring: Tile, Vinyl
- Windows: Vinyl
- Number of fireplaces: 1
- Fireplace features: Wood Burning
Interior area
- Total structure area: 4,327
- Total interior livable area: 4,327 sqft
Property
Parking
- Total spaces: 2
- Parking features: Attached, Garage, Garage Faces Side
- Attached garage spaces: 2
Features
- Levels: Two
- Stories: 2
- Patio & porch: Covered, Patio, Porch
- Pool features: None
- Fencing: Barbed Wire,Cross Fenced,Full,Other
Lot
- Size: 15 Acres
- Features: Additional Land Available, Farm, Mature Trees, Ranch
Details
- Additional structures: Barn(s), Shed(s)
- Parcel number: 00003407S24E100300
- Horses can be raised: Yes
- Horse amenities: Horses Allowed
Construction
Type & style
- Home type: SingleFamily
- Architectural style: Ranch
- Property subtype: Single Family Residence
Materials
- Brick Veneer, Vinyl Siding, Wood Frame
- Foundation: Slab
- Roof: Metal
Condition
- Year built: 1999
Utilities & green energy
- Sewer: Public Sewer
- Water: Public
- Utilities for property: Electricity Available, Natural Gas Available, Water Available
Community & HOA
Community
- Security: Storm Shelter
- Subdivision: Mccurtain Co Unplatted
HOA
- Has HOA: No
Location
- Region: Idabel
Financial & listing details
- Price per square foot: $134/sqft
- Annual tax amount: $2,252
- Date on market: 7/20/2026
- Cumulative days on market: 390 days
- Listing terms: Conventional,FHA,Other,USDA Loan,VA Loan
Estimated market value
Not available
Estimated sales range
Not available
Not available
Price history
| Date | Event | Price |
|---|---|---|
| 8/13/2026 | Price change | $579,000-2.7%$134/sqft |
Source:  MLS Technology, Inc. #2626674 Report a problem MLS Technology, Inc. #2626674 Report a problem | ||
| 7/20/2026 | Listed for sale | $595,000$138/sqft |
Source: MLS Technology, Inc. #2626674 Report a problem | ||
| 7/2/2026 | Listing removed | $595,000$138/sqft |
Source: MLS Technology, Inc. #2525264 Report a problem | ||
| 3/26/2026 | Listed for sale | $595,000$138/sqft |
Source: MLS Technology, Inc. #2525264 Report a problem | ||
| 2/27/2026 | Pending sale | $595,000$138/sqft |
Source: MLS Technology, Inc. #2525264 Report a problem | ||
| 7/2/2025 | Listed for sale | $595,000-40.2%$138/sqft |
Source: MLS Technology, Inc. #2525264 Report a problem | ||
| 3/22/2025 | Listing removed | $995,000$230/sqft |
Source: MLS Technology, Inc. #2437155 Report a problem | ||
| 1/21/2025 | Price change | $995,000+32.7%$230/sqft |
Source: MLS Technology, Inc. #2437155 Report a problem | ||
| 10/21/2024 | Listed for sale | $749,900$173/sqft |
Source: MLS Technology, Inc. #2437155 Report a problem | ||
Public tax history
Tax history is unavailable.
Monthly payment
Est. payment
Payment breakdown
Explore the cost of this home by adjusting the details. Changes won't be saved.Climate risks
Neighborhood: 74745
Nearby schools
Schools provided by the listing agent
- Elementary: Denison
- High: Denison
- District: Denison - Sch Dist (T20)
Source: MLS Technology, Inc.. This data may not be complete. We recommend contacting the local school district to confirm school assignments for this home.
Similar homes
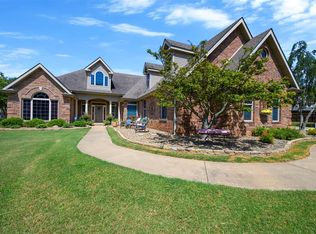
- $599,9004 bd4 ba3.2k sqft803 Oak Brook Dr, Idabel, OK 74745For Sale
 MLS ID #1240694, Tanya Wiggins, Monica Maynard. MLSOK/OKCMAR as distributed by MLS GRID
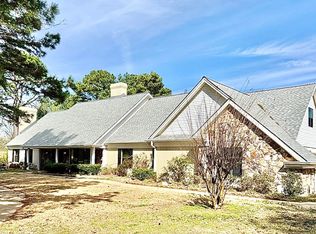
 - $675,0004 bd5 ba5k sqft3905 E State Highway 3, Idabel, OK 74745For Sale
 MLS ID #11454486, Rachel Sain, Hunting Country Real Estate. NY State MLS
 - $525,0004 bd3 ba3.8k sqft302 Manchester Dr, Idabel, OK 74745For Sale
 MLS ID #11292550, Rachel Sain, Hunting Country Real Estate. NY State MLS
 - $499,9993 bd2 ba3.7k sqft622 N 4700th, Idabel, OK 74745For Sale
 MLS ID #2628502, Tamra McDonald, Selling Southlake LLC. MLS Technology, Inc.
