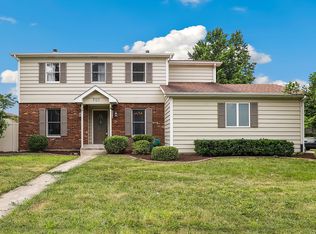
Welcome to this impeccably maintained brick & cedar quad-level, a home that has been lovingly cared for by the same family for over 40 years. Meticulously kept and filled with warmth, laughter, and love, this special home has been the backdrop for countless holidays, birthday celebrations, and family gatherings. Now it's ready for a new family to begin creating memories that will last a lifetime. Step inside to a spacious living room featuring soaring vaulted ceilings that flow seamlessly into the formal dining room. This bright, open space has welcomed everything from holiday dinners to the tallest Christmas tree, making it the perfect place to gather with family and friends. The eat-in kitchen has hardwood laminate flooring, stainless appliances and offers a comfortable table area that overlooks the inviting lower-level family room. Anchored by a classic brick fireplace, this cozy space also features custom built-in bookshelves and a wet bar-ideal for entertaining, cheering on your favorite team, or simply enjoying quiet evenings at home. Upstairs you'll find three generous bedrooms, including a spacious primary en suite with vaulted ceilings and a private full bath. The home offers three full bathrooms, including one that has been thoughtfully designed for handicap accessibility in the lower level, providing added comfort and convenience. The basement is an unexpected surprise with additional finished rooms perfect for a recreation room, playroom, home office, hobby room, or fitness space. A fourth bedroom with an egress window offers even more flexibility, along with a generous storage area. Situated on a desirable corner lot, the backyard features a deck for summer barbecues and outdoor entertaining. Located in the highly sought-after River Oaks subdivision, you'll love the established neighborhood filled with beautiful mature trees and its location within the acclaimed Minooka School District. All appliances are included. Additional updates include a new roof (2019), water heater (2017), central air conditioning (2025), furnace (2008), Watchdog battery backup sump pump, and central vacuum. (Intercom system is in place but is not currently operational.) Super clean, meticulously maintained with Pride, and built with quality all-brick construction, this estate home is being sold AS IS. Opportunities like this don't come along often-a one owner home that has been so well loved and cared for is ready to welcome its next chapter. Dynamite Quad a 10!
Active
Price cut: $25K (8/31)
$424,900
800 Ravinia Dr, Shorewood, IL 60404
4beds
3,034sqft
Single Family Residence
Built in 1988
-- sqft lot
$416,800 Zestimate®
$140/sqft
$-- HOA
What's special
Classic brick fireplaceThree generous bedroomsQuality all-brick constructionDesirable corner lotGenerous storage areaBright open spaceEat-in kitchen
- 27 days
- 1,073
- 28
Zillow last checked:
Listing updated:
Listed by:
Victoria Dillon 815-545-2121,
RE/MAX Ultimate Professionals
Source: MRED as distributed by MLS GRID,MLS#: 12737924
Facts & features
Interior
Bedrooms & bathrooms
- Bedrooms: 4
- Bathrooms: 3
- Full bathrooms: 3
Rooms
- Room types: Recreation Room, Storage
Primary bedroom
- Features: Flooring (Carpet), Window Treatments (All), Bathroom (Full)
- Level: Second
- Area: 208 Square Feet
- Dimensions: 13X16
Bedroom 2
- Features: Flooring (Carpet), Window Treatments (All)
- Level: Second
- Area: 156 Square Feet
- Dimensions: 12X13
Bedroom 3
- Features: Flooring (Carpet), Window Treatments (All)
- Level: Second
- Area: 143 Square Feet
- Dimensions: 11X13
Bedroom 4
- Features: Flooring (Carpet), Window Treatments (All)
- Level: Basement
- Area: 224 Square Feet
- Dimensions: 14X16
Dining room
- Features: Flooring (Wood Laminate), Window Treatments (All)
- Level: Main
- Area: 121 Square Feet
- Dimensions: 11X11
Family room
- Features: Flooring (Carpet), Window Treatments (All)
- Level: Lower
- Area: 624 Square Feet
- Dimensions: 24X26
Kitchen
- Features: Kitchen (Eating Area-Table Space), Flooring (Wood Laminate), Window Treatments (All)
- Level: Main
- Area: 204 Square Feet
- Dimensions: 12X17
Living room
- Features: Flooring (Carpet), Window Treatments (All)
- Level: Main
- Area: 336 Square Feet
- Dimensions: 21X16
Recreation room
- Features: Flooring (Carpet)
- Level: Basement
- Area: 144 Square Feet
- Dimensions: 9X16
Storage
- Level: Basement
- Area: 50 Square Feet
- Dimensions: 5X10
Heating
- Natural Gas, Forced Air
Cooling
- Central Air
Appliances
- Included: Range, Microwave, Dishwasher, Refrigerator, Washer, Dryer
Features
- Vaulted Ceiling(s), Wet Bar, Built-in Features, Walk-In Closet(s), Bookcases
- Flooring: Laminate, Carpet
- Basement: Partially Finished,Partial
- Number of fireplaces: 1
- Fireplace features: Wood Burning, Family Room
Interior area
- Total structure area: 750
- Total interior livable area: 3,034 sqft
Property
Parking
- Total spaces: 2
- Parking features: Yes, Garage Owned, Attached, Garage
- Attached garage spaces: 2
Accessibility
- Accessibility features: Accessible Full Bath, Disability Access
Lot
- Dimensions: 155x100x137x98
- Features: Corner Lot
Details
- Parcel number: 0506163090010000
- Special conditions: None
Construction
Type & style
- Home type: SingleFamily
- Property subtype: Single Family Residence
Materials
- Brick, Cedar
Condition
- New construction: No
- Year built: 1988
Utilities & green energy
- Sewer: Public Sewer
- Water: Public
Community & HOA
HOA
- Services included: None
Location
- Region: Shorewood
Financial & listing details
- Price per square foot: $140/sqft
- Tax assessed value: $335,118
- Annual tax amount: $7,286
- Date on market: 8/20/2026
- Ownership: Fee Simple
Estimated market value
$416,800
$396,000 - $438,000
$3,643/mo
Price history
| Date | Event | Price |
|---|---|---|
| 8/31/2026 | Price change | $424,900-5.6%$140/sqft |
Source:  MRED as distributed by MLS GRID #12737924 Report a problem MRED as distributed by MLS GRID #12737924 Report a problem | ||
| 8/20/2026 | Listed for sale | $449,900$148/sqft |
Source: MRED as distributed by MLS GRID #12737924 Report a problem | ||
| 8/20/2026 | Listing removed | $449,900$148/sqft |
Source: MRED as distributed by MLS GRID #12709308 Report a problem | ||
| 7/29/2026 | Listed for sale | $449,900$148/sqft |
Source: MRED as distributed by MLS GRID #12709308 Report a problem | ||
Public tax history
| Year | Property taxes | Tax assessment |
|---|---|---|
| 2024 | $7,286 +10.9% | $111,706 +11.3% |
| 2023 | $6,571 +0.2% | $100,365 +5.7% |
| 2022 | $6,558 +6.7% | $94,971 +6.3% |
| 2021 | $6,143 -1.5% | $89,342 |
| 2020 | $6,240 +2.4% | $89,342 +4.2% |
| 2019 | $6,095 +10% | $85,700 +9.9% |
| 2018 | $5,539 +4.2% | $78,000 +4.8% |
| 2017 | $5,318 +5.3% | $74,450 +5.9% |
| 2016 | $5,051 +14.5% | $70,300 +6.3% |
| 2015 | $4,412 | $66,140 +3.4% |
| 2014 | $4,412 +2.8% | $63,971 |
| 2013 | $4,291 -5.3% | $63,971 -5.9% |
| 2012 | $4,530 -3% | $67,960 -6% |
| 2011 | $4,672 -6.5% | $72,298 -7.9% |
| 2010 | $4,998 -1.4% | $78,467 -2.2% |
| 2009 | $5,068 +0.6% | $80,273 |
| 2008 | $5,037 | $80,273 +2.2% |
| 2007 | -- | $78,552 +10.2% |
| 2006 | $4,540 +3.6% | $71,304 +3.5% |
| 2005 | $4,382 +11% | $68,879 +10.6% |
| 2004 | $3,947 +0.1% | $62,269 |
| 2003 | $3,942 +1.1% | $62,269 +5.9% |
| 2002 | $3,900 +9.5% | $58,779 +8.4% |
| 2001 | $3,561 +7.3% | $54,235 |
| 2000 | $3,318 | $54,235 |
Find assessor info on the county website
Monthly payment
Est. payment
Payment breakdown
Explore the cost of this home by adjusting the details. Changes won't be saved.Climate risks
Neighborhood: 60404
Nearby schools
Schools provided by the listing agent
- High: Minooka Community High School
- District: 201
Source: MRED as distributed by MLS GRID. This data may not be complete. We recommend contacting the local school district to confirm school assignments for this home.
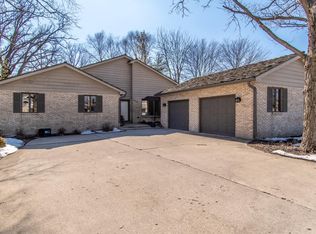
Similar homes
- $419,0004 bd3 ba2k sqft304 Thames Dr, Shorewood, IL 60404New
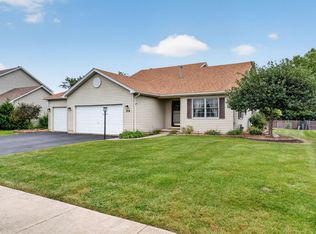 MLS ID #12744513, Laura Bauer, Spring Realty. MRED as distributed by MLS GRID
 - $469,9005 bd4 ba3.2k sqft22214 S Gawain Dr, Joliet, IL 60404Active
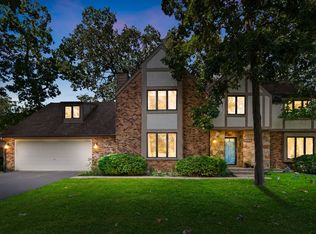 MLS ID #12753849, Brent Jensen, Coldwell Banker Realty. MRED as distributed by MLS GRID
 - $450,0004 bd3 ba4.1k sqft1715 Wintercrest Ct, Shorewood, IL 60404Active
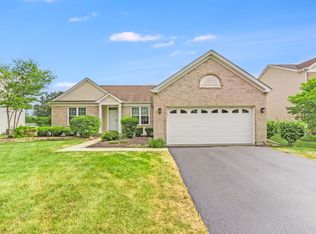 MLS ID #12701970, Nathan Barber, Coldwell Banker Real Estate Group. MRED as distributed by MLS GRID
 - $350,0004 bd3 ba2k sqft701 Deerwood Dr, Shorewood, IL 60404Active
 MLS ID #12720737, Joan Stube, Redfin Corporation. MRED as distributed by MLS GRID
