Welcome to Hunt Club, where comfort and convenience come together in this thoughtfully designed Indigo floor plan offering over 2,400 square feet of living space. This two-story home features 4 bedrooms, 3.5 baths, and a layout built for everyday living and entertaining.From the covered front porch, step into a welcoming foyer with a private study just off the entry. The main level opens into a spacious family room, dining area, and gourmet kitchen featuring a large island, quartz countertops, gas cooktop, and hood vent, creating a seamless flow for gathering and entertaining. Laminate flooring runs throughout the main living areas, and a screened porch off the back extends your living space outdoors
For sale
Price cut: $10K (6/9)
$479,990
800 Rifle Rd, Ridgeland, SC 29936
4beds
2,460sqft
Single Family Residence
Built in 2026
8,276 Square Feet Lot
$-- Zestimate®
$195/sqft
$-- HOA
What's special
Welcoming foyerCovered front porchLarge islandSpacious family roomPrivate studyDining areaQuartz countertops
- 111 days |
- 152 |
- 2 |
Zillow last checked:
Listing updated:
Listed by:
John Heron 843-707-2300,
SM South Carolina Brokerage LLC
Source: REsides, Inc.,MLS#: 508374
Facts & features
Interior
Bedrooms & bathrooms
- Bedrooms: 4
- Bathrooms: 4
- Full bathrooms: 3
- 1/2 bathrooms: 1
Primary bedroom
- Level: Second
Heating
- Central, Gas
Cooling
- Central Air, Electric
Appliances
- Included: Double Oven, Disposal, Gas Range, Microwave, Tankless Water Heater
Features
- Multiple Closets, New Paint, Upper Level Primary, Eat-in Kitchen, Loft
- Flooring: Ceramic Tile, Luxury Vinyl, Luxury VinylPlank
- Windows: Insulated Windows
Interior area
- Total interior livable area: 2,460 sqft
Property
Parking
- Total spaces: 2
- Parking features: Garage, Two Car Garage
- Garage spaces: 2
Features
- Stories: 2
- Patio & porch: Rear Porch, Front Porch
- Exterior features: Sprinkler/Irrigation, Porch
- Pool features: Community
- Has view: Yes
- View description: Trees/Woods
- Water view: Trees/Woods
Lot
- Size: 8,276 Square Feet
- Features: < 1/4 Acre
Details
- Parcel number: 06610000056
- Special conditions: None
Construction
Type & style
- Home type: SingleFamily
- Architectural style: Two Story
- Property subtype: Single Family Residence
Materials
- Vinyl Siding
- Roof: Composition,Shingle
Condition
- Year built: 2026
Details
- Builder model: Other
Utilities & green energy
- Water: Public
Green energy
- Energy efficient items: Water Heater
- Indoor air quality: Low VOC Paint/Materials
Community & HOA
Community
- Subdivision: Hunt Club
HOA
- Amenities included: Clubhouse, Dog Park, Gas, Pickleball, Pool
Location
- Region: Ridgeland
Financial & listing details
- Price per square foot: $195/sqft
- Date on market: 5/6/2026
- Listing terms: Conventional,FHA,VA Loan
Estimated market value
Not available
Estimated sales range
Not available
Not available
Price history
| Date | Event | Price |
|---|---|---|
| 6/9/2026 | Price change | $479,990-2%$195/sqft |
Source:  Lowcountry Regional MLS #196213 Report a problem Lowcountry Regional MLS #196213 Report a problem | ||
| 5/24/2026 | Price change | $489,990-1%$199/sqft |
Source: Lowcountry Regional MLS #196213 Report a problem | ||
| 5/6/2026 | Listed for sale | $494,990$201/sqft |
Source: Lowcountry Regional MLS #196213 Report a problem | ||
Public tax history
Tax history is unavailable.
Monthly payment
Est. payment
Payment breakdown
Explore the cost of this home by adjusting the details. Changes won't be saved.Climate risks
Neighborhood: 29936
Nearby schools
GreatSchools rating
- 6/10Hardeeville Elementary SchoolGrades: PK-5Distance: 5.2 mi
- 5/10Ridgeland Secondary Academy of ExcellenceGrades: 6-12Distance: 10.7 mi
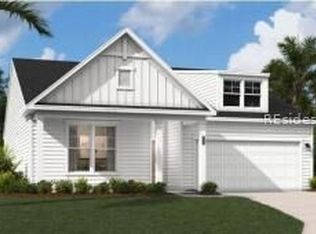
- $409,9903 bd2 ba1.7k sqft775 Rifle Rd, Ridgeland, SC 29936Sold
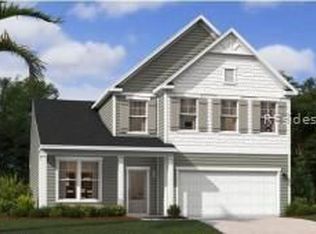
- $429,2903 bd3 ba2.4k sqft715 Rifle Rd, Ridgeland, SC 29936Sold
- $489,9904 bd3 ba3k sqft693 Rifle Rd, Ridgeland, SC 29936For Sale

- $448,2505 bd3 ba2.5k sqft1080 Sanctuary Dr, Ridgeland, SC 29936New Construction

- $369,9903 bd2 ba1.5k sqft493 Rifle Rd, Ridgeland, SC 29936Sold
- $459,9904 bd3 ba2.4k sqft470 Rifle Rd, Ridgeland, SC 29936For Sale
- $374,9903 bd3 ba1.8k sqft447 Rifle Rd, Ridgeland, SC 29937Pending
- $374,9903 bd3 ba1.8k sqft447 Rifle Rd, Ridgeland, SC 29936Pending
A local agent can set up tours, give advice and negotiate with sellers.
Similar homes
- $459,9904 bd3 ba2.4k sqft470 Rifle Rd, Ridgeland, SC 29936For Sale
 MLS ID #510670, John Heron. REsides, Inc.
 - $459,9904 bd3 ba2.4k sqft327 Rifle Road, Ridgeland, SC 29936For Sale
 MLS ID #196920, John Heron, SM South Carolina BrokerageLLC. Lowcountry Regional MLS
 - from $459,9905 bd4 ba3.1k sqftThe Nathaniel Plan, Hunt Club, Ridgeland, SC 29936New Construction
 Stanley Martin Homes
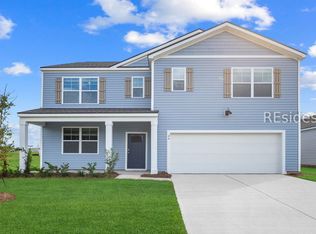
 - $453,5655 bd3 ba2.5k sqft1085 Sanctuary Dr, Ridgeland, SC 29936New Construction
 REsides, Inc.
 - $539,9004 bd3 ba2.7k sqft263 Monument St, Ridgeland, SC 29936For SaleMLS ID #504867, Deborah Thompson. REsides, Inc.
- from $429,9904 bd3 ba2.4k sqftThe Indigo Plan, Hunt Club, Ridgeland, SC 29936New ConstructionStanley Martin Homes
- $409,4904 bd3 ba2.2k sqft658 Sanctum St, Ridgeland, SC 29936New ConstructionREsides, Inc.
- $408,4904 bd3 ba2.2k sqft758 Sanctum St, Ridgeland, SC 29936New ConstructionREsides, Inc.
- $406,4904 bd3 ba2.2k sqft677 Sanctum St, Ridgeland, SC 29936New ConstructionREsides, Inc.
- $396,1403 bd2 ba1.6k sqft1101 Sanctuary Dr, Ridgeland, SC 29936New ConstructionREsides, Inc.
- $399,2504 bd2 ba1.7k sqft1091 Sanctuary Dr, Ridgeland, SC 29936For SaleMLS ID #510337, Kathy Ballowe. REsides, Inc.
- from $431,4905 bd3 ba2.5k sqftHayden Plan, The Retreat at East Argent, Ridgeland, SC 29936New ConstructionDR Horton
- from $409,9904 bd2 ba1.8k sqftThe Juniper II Plan, Hunt Club, Ridgeland, SC 29936New ConstructionStanley Martin Homes
- $393,2903 bd2 ba1.6k sqft1089 Sanctuary Dr, Ridgeland, SC 29936For SaleMLS ID #510218, Kathy Ballowe. REsides, Inc.
- from $398,4904 bd3 ba2.2k sqftManning Plan, The Retreat at East Argent, Ridgeland, SC 29936New ConstructionDR Horton
- from $413,4905 bd3 ba2.3k sqftROBIE Plan, The Retreat at East Argent, Ridgeland, SC 29936New ConstructionDR Horton
- from $389,9903 bd2 ba1.7k sqftThe Quentin Plan, Hunt Club, Ridgeland, SC 29936New ConstructionStanley Martin Homes
- $347,2503 bd2 ba1.2k sqft864 Sanctum St, Ridgeland, SC 29936New ConstructionREsides, Inc.
- $353,9903 bd2 ba1.2k sqft686 Sanctum St, Ridgeland, SC 29936New ConstructionREsides, Inc.
- from $398,1004 bd3 ba2.7k sqftTelfair Plan, Weathersbee, Ridgeland, SC 29936New ConstructionMungo Homes, Inc
