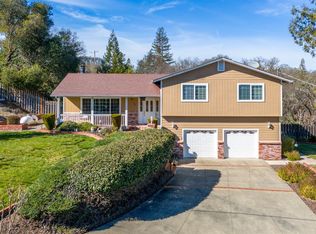
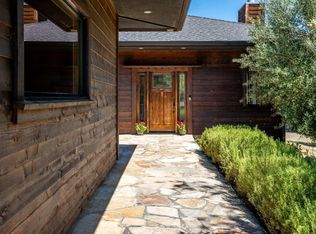
Huge price reduction! Welcome to 800 Riverside Drive in the highly desirable Russian River Estates, where space, comfort, and country charm come together on over half an acre. This well-maintained home features four spacious bedrooms and two and a half bathrooms, including dual primary suites that offer flexibility for multi-generational living or guest accommodations. The open living room, warmed by a cozy wood stove, flows seamlessly into the dining area and kitchen, creating an inviting space for everyday living and entertaining. Sliding glass doors open to an expansive deck overlooking the beautifully landscaped backyard, providing the perfect setting for relaxing or hosting family and friends. The park-like grounds feature a wonderful collection of mature fruit trees, including pear, apple, persimmon, fig, loquat, and plum, creating your own private backyard orchard. A gated entrance adds privacy, while the spacious detached shop with a durable metal roof offers endless possibilities for hobbies, storage, or a workshop. Additional amenities include central heating and air conditioning, an attached two-car garage, and ample parking. Located in one of Ukiah's most sought-after neighborhoods, this exceptional property offers the perfect balance of peaceful outdoor living with the convenience of being just minutes from shopping, dining, schools, and the Russian River.
Closed
Zillow last checked:
Listing updated:
Bought with:
Karena Jolley, DRE #01482063
RE/MAX Gold - Selzer and Assoc
Source: BAREIS,MLS#: 326063203 Originating MLS: Sonoma
Originating MLS: SonomaPrice history
| Date | Event | Price |
|---|---|---|
| 9/29/2026 | Sold | $591,000+2.8%$294/sqft |
Source:  BAREIS #326063203 Report a problem BAREIS #326063203 Report a problem | ||
| 8/31/2026 | Contingent | $575,000$286/sqft |
Source: eXp Realty #326063203 Report a problem | ||
| 8/31/2026 | Pending sale | $575,000$286/sqft |
Source: BAREIS #326063203 Report a problem | ||
| 8/17/2026 | Price change | $575,000-4%$286/sqft |
Source: BAREIS #326063203 Report a problem | ||
| 8/8/2026 | Price change | $599,000-6.7%$298/sqft |
Source: BAREIS #326063203 Report a problem | ||
| 7/27/2026 | Listed for sale | $642,000-4.9%$320/sqft |
Source: BAREIS #326063203 Report a problem | ||
| 7/21/2026 | Listing removed | $674,900$336/sqft |
Source: BAREIS #326040765 Report a problem | ||
| 5/30/2026 | Price change | $674,900-3.4%$336/sqft |
Source: BAREIS #326040765 Report a problem | ||
| 5/11/2026 | Listed for sale | $699,000+5.9%$348/sqft |
Source: BAREIS #326040765 Report a problem | ||
| 9/26/2025 | Sold | $660,000-5.6%$329/sqft |
Source: BAREIS #325030242 Report a problem | ||
| 8/22/2025 | Contingent | $699,000$348/sqft |
Source: BAREIS #325030242 Report a problem | ||
| 6/20/2025 | Listed for sale | $699,000$348/sqft |
Source: BAREIS #325030242 Report a problem | ||
| 6/6/2025 | Contingent | $699,000$348/sqft |
Source: BAREIS #325030242 Report a problem | ||
| 5/22/2025 | Price change | $699,000-6.7%$348/sqft |
Source: BAREIS #325030242 Report a problem | ||
| 4/7/2025 | Listed for sale | $749,000-3.9%$373/sqft |
Source: BAREIS #325030242 Report a problem | ||
| 8/26/2024 | Listing removed | $779,000$388/sqft |
Source: BAREIS #324049692 Report a problem | ||
| 6/24/2024 | Listed for sale | $779,000+176.7%$388/sqft |
Source: BAREIS #324049692 Report a problem | ||
| 6/1/2001 | Sold | $281,500$140/sqft |
Source: Public Record Report a problem | ||
Sell for more on Zillow
Get a Zillow Showcase℠ listing at no additional cost and you could sell for .
$590,900
2% more
+$11,818
With Zillow Showcase(estimated)
$602,718
