Skip main navigation
Sold
  • Price Unknown

    800 Rue Rampart APT 103, Metairie, LA 70005

    2beds
    2,007sqft
    Condominium
    Built in 1994
    -- sqft lot
    $-- Zestimate®
    $--/sqft
    $3,680 Estimated rent

    Home value

    Not available

    Estimated sales range

    Not available

    $3,680/mo

    Zestimate® history
    Loading
    Loading...

    Owner options

    List your home for rent

    $3,680/mo

    Rent Zestimate®

    Find your next renter with Zillow Rental Manager. Plus, with online applications, you can quickly screen prospective tenants – for free.

    Learn more

    $3,680/mo

    Rent Zestimate®

    Refinance and save

    Refinancing to a lower rate could help reduce your monthly payments and save thousands over the life of the loan.

    See today's rates

    Explore your selling options

    Work with a Zillow partner agent

    Leverage their expertise and Zillow's premium Showcase listings to get your home seen by more buyers.

    Get started

    List with your own agent

    Get your home in front of millions of buyers by listing it on Zillow.

    Learn how to do it

    Sell it yourself

    Take full control of how buyers see your home on Zillow by listing For Sale by Owner (FSBO).

    List your home

    What's special

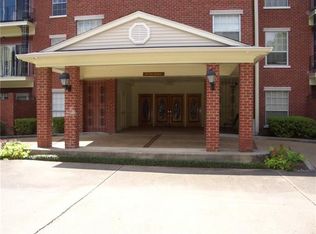
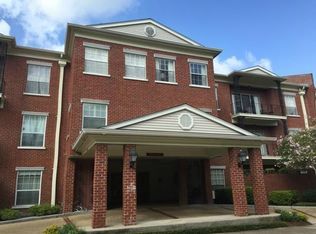
    ----Serene, Stylish & Social – Ground Floor 2BR/2BA Condo in De Limon-----------------------------------------------------------------Enjoy comfort, community, and convenience in this beautifully renovated 2-bedroom, 2-bathroom De Limon condo. Updated in 2019, this first-floor unit offers effortless living with easy access—no stairs, no hassle.---------------------------------------------------Step into a home that blends modern finishes with timeless charm, featuring granite countertops, a full-size freezer, and a layout that includes both a dedicated dining room and a separate breakfast area—for entertaining or quiet mornings.--------------------------- Relax or entertain on your large private patio, just steps from your deeded one-car garage, offering both privacy and convenience. The primary suite includes a walk-in shower and soaking tub, and the unit comes with a bonus 65-square-foot storage room in addition to ample closet space.--------------------------------------------------------------------------------------------------------------This welcoming community offers:--Onsite pool and fitness room--Access to scenic walking trails--Regular happy hours and a strong community vibe--Recently renovated lobby and a friendly on-site manager (M–F)--Tennis court, party room, and inviting common areas by the pool--All this in a prime location with shopping, dining, and everyday essentials nearby. This condo delivers low-maintenance luxury with a vibrant social lifestyle—great for those looking to simplify without compromise.------------------ *INVITING PRIVATE PATIO*WALK-IN SHOWER*GRANITE COUNTERTOPS*FULL-SIZE FREEZER*DEDICATED DINING ROOM*SEPARATE BREAKFAST AREA*DEEDED ONE CAR GARAGE SPACE

    Zillow last checked:

    Listing updated:

    Listed by:

    Carol J Jambon,

    Mirambell Realty,

    Ajae F Hardeman,

    Mirambell Realty

    Bought with:

    ReRe Avegno, 000057743

    RE/MAX Affiliates

    Source: ROAM MLS,MLS#: 2497694MLS Logo

    Facts & features

    Interior

    Bedrooms & bathrooms
    • Bedrooms: 2
    • Bathrooms: 2
    • Full bathrooms: 2
    Primary bedroom
    • Description: Ceiling Ht: 9, Flooring: Carpet
    • Level: First
    • Area: 247 Square Feet
    • Dimensions: 13 x 19
    Bedroom
    • Description: Ceiling Ht: 9, Flooring: Carpet
    • Level: First
    • Area: 198 Square Feet
    • Dimensions: 11 x 18
    Kitchen
    • Description: Ceiling Ht: 9, Flooring: Wood
    • Level: First
    • Area: 96 Square Feet
    • Dimensions: 8 x 12
    Living room
    • Description: Ceiling Ht: 9, Flooring: Wood
    • Level: First
    • Area: 286 Square Feet
    • Dimensions: 13 x 22
    Heating
    • Central, Other
    Cooling
    • Central Air, Ceiling Fan(s), Other
    Appliances
    • Included: Dryer, Dishwasher, Refrigerator, Washer, Range, Oven
    • Laundry: Electric Dryer Hookup, Washer Hookup, Inside
    Features
    • Elevator, Pantry
    • Flooring: Carpet, Wood
    • Has fireplace: No
    Interior area
    • Total structure area: 2,243
    • Total interior livable area: 2,007 sqft

    Property

    Parking
    • Parking features: Parking Lot
    • Has garage: Yes
    Features
    • Levels: Three Or More
    • Stories: 3
    • Pool features: In Ground
    Lot
    • Size: 2,583 Square Feet
    • Features: Zero Lot Line
    Details
    • Parcel number: 0820044713

    Construction

    Type & style
    • Home type: Condo
    • Architectural style: Traditional
    • Property subtype: Condominium
    • Attached to another structure: Yes
    Materials
    • Brick
    • Foundation: Slab
    • Roof: Flat
    Condition
    • Year built: 1994
    • Major remodel year: 2019

    Utilities & green energy

    • Sewer: Public Sewer
    • Water: Public
    • Utilities for property: Natural Gas Not Available

    Community & HOA

    Community
    • Subdivision: Delimon Place
    HOA
    • Has HOA: No
    • HOA fee: $904 monthly
    • HOA name: Upper Pontalba Condos
    Location
    • Region: Metairie

    Financial & listing details

    • Tax assessed value: $546,200
    • Annual tax amount: $5,947
    • Date on market: 4/24/2025

    Price history

    DateEventPrice
    11/14/2025Sold--
    Source: ROAM MLS #2497694 Report a problem
    10/14/2025Contingent$649,000$323/sqft
    Source: GSREIN #2497694 Report a problem
    10/6/2025Price change$649,000-6.9%$323/sqft
    Source: GSREIN #2497694 Report a problem
    4/24/2025Listed for sale$697,000-7%$347/sqft
    Source: GSREIN #2497694 Report a problem
    4/24/2025Listing removed$749,500$373/sqft
    Source: GSREIN #2485325 Report a problem
    3/7/2025Listed for sale$749,500+25.1%$373/sqft
    Source: GSREIN #2485325 Report a problem
    3/9/2023Sold--
    Source: ROAM MLS #2357204 Report a problem
    2/6/2023Pending sale$599,000$298/sqft
    Source: GSREIN #2357204 Report a problem
    1/5/2023Price change$599,000-3.4%$298/sqft
    Source: GSREIN #2357204 Report a problem
    11/17/2022Listed for sale$620,000$309/sqft
    Source: GSREIN #2357204 Report a problem
    11/4/2022Pending sale$620,000$309/sqft
    Source: GSREIN #2357204 Report a problem
    10/31/2022Listed for sale$620,000$309/sqft
    Source: GSREIN #2357204 Report a problem
    9/6/2022Pending sale$620,000$309/sqft
    Source: GSREIN #2357204 Report a problem
    8/29/2022Listed for sale$620,000$309/sqft
    Source: GSREIN #2357204 Report a problem
    11/12/1993Sold--
    Source: ROAM MLS #224831 Report a problem

    Public tax history

    YearProperty taxesTax assessment
    2025$5,947 +0.2%$54,620
    2024$5,938 -4.2%$54,620
    2023$6,199 +66.4%$54,620 +49.4%
    2022$3,724 +7.7%$36,570
    2021$3,459 +0.7%$36,570
    2020$3,434 -2.7%$36,570
    2019$3,531 +7.1%$36,570
    2018$3,297 0%$36,570
    2017$3,297 +0%$36,570
    2016$3,297 +13.8%$36,570 +10%
    2015$2,896 $33,250
    2014$2,896 $33,250
    2013-- $33,250
    2012-- $33,250 -12.5%
    2011-- $38,000
    2010-- $38,000 -28.1%
    2009-- $52,830
    Find assessor info on the county website

    Neighborhood: 70005

    Nearby schools

    GreatSchools rating