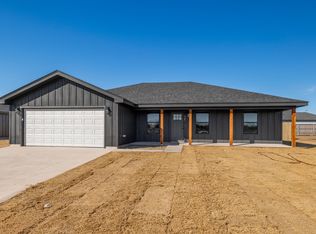
Welcome to this beautifully crafted new construction home offering the perfect blend of style, comfort, and efficiency. This 3-bedroom, 2-bathroom gem features high-end finishes throughout, including granite countertops, vinyl plank flooring, and energy-efficient LED lighting. Enjoy year-round comfort with spray foam insulation, and bask in the open, airy feel of the vaulted ceiling in the main living area. The spacious 2-car garage provides plenty of room for vehicles and storage. Located in a desirable neighborhood with curb and gutter frontage, this home offers city water and sewer and is just steps away from a beautiful city park. The privacy fence surrounding the backyard creates a perfect space for relaxing, entertaining, or letting kids and pets play safely.
Pending
$268,000
800 Ruger, Clyde, TX 79510
3beds
1,510sqft
:
Get pre-qualified$1,902/mo
Single Family Residence
Built in 2025
9,631 Square Feet Lot
$268,200 Zestimate®
$177/sqft
$-- HOA
What's special
Vinyl plank flooringHigh-end finishes throughoutGranite countertopsEnergy-efficient led lightingSpray foam insulationCurb and gutter frontage
- 55 days |
- 6 |
- 0 |
Zillow last checked:
Listing updated:
Listed by:
Tonya Harbin 0565908,
Real Broker, LLC 855-450-0442
Source: NTREIS,MLS#: 21289103
Facts & features
Interior
Bedrooms & bathrooms
- Bedrooms: 3
- Bathrooms: 2
- Full bathrooms: 2
Primary bedroom
- Level: First
- Dimensions: 14 x 14
Bedroom
- Level: First
- Dimensions: 12 x 13
Bedroom
- Level: First
- Dimensions: 12 x 13
Primary bathroom
- Features: Dual Sinks, En Suite Bathroom
- Level: First
- Dimensions: 9 x 9
Other
- Level: First
- Dimensions: 8 x 5
Kitchen
- Features: Breakfast Bar, Eat-in Kitchen, Kitchen Island
- Level: First
- Dimensions: 18 x 14
Living room
- Level: First
- Dimensions: 18 x 13
Heating
- Central, Electric
Cooling
- Central Air, Electric
Appliances
- Included: Electric Range
Features
- Decorative/Designer Lighting Fixtures, Double Vanity, Eat-in Kitchen, Granite Counters, Kitchen Island, Open Floorplan, Pantry
- Flooring: Luxury Vinyl Plank
- Has basement: No
- Has fireplace: No
Interior area
- Total interior livable area: 1,510 sqft
Property
Parking
- Total spaces: 2
- Parking features: Garage Faces Front
- Attached garage spaces: 2
Features
- Levels: One
- Stories: 1
- Patio & porch: Covered
- Pool features: None
- Fencing: Wood
Lot
- Size: 9,631 Square Feet
- Features: Interior Lot
Details
- Parcel number: R19181
Construction
Type & style
- Home type: SingleFamily
- Architectural style: Traditional,Detached
- Property subtype: Single Family Residence
Materials
- Foundation: Slab
- Roof: Composition
Condition
- New construction: Yes
- Year built: 2025
Utilities & green energy
- Sewer: Public Sewer
- Water: Public
- Utilities for property: Sewer Available, Water Available
Community & HOA
Community
- Subdivision: Hagan Addition
HOA
- Has HOA: No
Location
- Region: Clyde
Financial & listing details
- Price per square foot: $177/sqft
- Date on market: 6/2/2026
- Cumulative days on market: 5 days
- Listing terms: Cash,Conventional,FHA,VA Loan
Estimated market value
$268,200
$255,000 - $282,000
$2,518/mo
Price history
| Date | Event | Price |
|---|---|---|
| 6/15/2026 | Pending sale | $268,000$177/sqft |
Source: NTREIS #21289103 Report a problem | ||
| 6/2/2026 | Contingent | $268,000$177/sqft |
Source: NTREIS #21289103 Report a problem | ||
| 6/2/2026 | Listed for sale | $268,000$177/sqft |
Source: NTREIS #21289103 Report a problem | ||
Public tax history
Tax history is unavailable.
Monthly payment
Est. payment
Payment breakdown
Explore the cost of this home by adjusting the details. Changes won't be saved.Climate risks
Neighborhood: 79510
Nearby schools
GreatSchools rating
- NAClyde Elementary SchoolGrades: PK-2Distance: 1.7 mi
- 6/10Clyde Junior High SchoolGrades: 6-8Distance: 0.9 mi
- 7/10Clyde High SchoolGrades: 9-12Distance: 2.8 mi
Schools provided by the listing agent
- Elementary: Clyde
- Middle: Clyde
- High: Clyde
- District: Clyde Cons ISD
Source: NTREIS. This data may not be complete. We recommend contacting the local school district to confirm school assignments for this home.
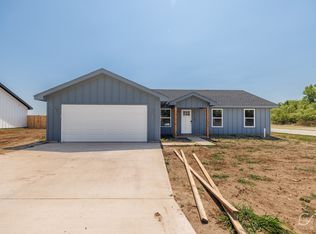
- $--3 bd2 ba1.4k sqft817 Ruger, Clyde, TX 79510Sold
- $268,0003 bd2 ba1.5k sqft908 Ruger Dr, Clyde, TX 79510Pending
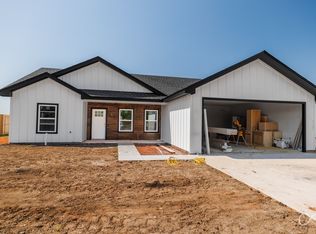
- $--3 bd2 ba1.4k sqft825 Ruger, Clyde, TX 79510Sold
- $276,5003 bd2 ba1.5k sqft824 Ruger Dr, Clyde, TX 79510Pending

- $265,0003 bd2 ba1.4k sqft916 Ruger Dr, Clyde, TX 79510Pending
- $279,100-- bd-- ba1.5k sqft831 Kacey Ln, Clyde, TX 79510Off Market
- $3,060-- bd-- ba-- sqftFm 18, Clyde, TX 79510Off Market
- $18,2301.215 AcresWatw09535, Clyde, TX 79510Off Market
A local agent can set up tours, give advice and negotiate with sellers.
A local lender can help you make sure your offer is ready when you are.
Similar homes
- $279,9004 bd2 ba1.1k sqft314 Bryant Rd, Clyde, TX 79510For Sale
 MLS ID #21340286, Brandi Smith. NTREIS
 - $276,5003 bd2 ba1.5k sqft1016 Savage Way, Clyde, TX 79510New ConstructionMLS ID #21269433, Tonya Harbin. NTREIS
- $275,0004 bd2 ba1.5k sqft102 S 2nd St, Clyde, TX 79510For Sale
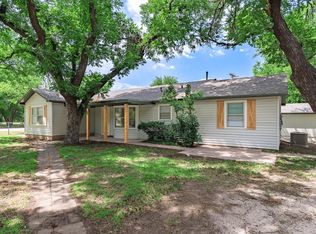 MLS ID #21313422, Nicholas Fallecker. NTREIS
 - $315,0004 bd2 ba1.7k sqft129 Century Ln, Clyde, TX 79510For Sale
 MLS ID #21336139, Tonya Harbin. NTREIS
 - $260,0003 bd1 ba1.8k sqft6728 County Road 120, Clyde, TX 79510For SaleMLS ID #21301038, Todd Rodriguez. NTREIS
- $310,0004 bd2 ba1.7k sqft1024 Savage Way, Clyde, TX 79510New ConstructionMLS ID #21270584, Tonya Harbin. NTREIS
- $295,0004 bd3 ba2.2k sqft607 Clear Creek Ct, Clyde, TX 79510For SaleMLS ID #21328683, Tina Aboutalebi. NTREIS
- $385,0003 bd2 ba1.8k sqft510 Hamby Rd, Clyde, TX 79510For SaleMLS ID #21295336, Glenda Hall. NTREIS
- $375,0003 bd2 ba1.5k sqft103 Bulldog Ln, Clyde, TX 79510For SaleMLS ID #21185137, Whitney Allumbaugh. NTREIS
- $360,0005 bd2 ba2.2k sqft1705 Alamo Ct, Clyde, TX 79510For SaleMLS ID #21317490, Tonya Harbin. NTREIS
- $240,0003 bd2 ba1.4k sqft1009 Parsons Rd, Abilene, TX 79602For SaleMLS ID #21343276, Kristen Kyker. NTREIS
- $199,9002 bd1 ba1.2k sqft9688 State Highway 36 W, Clyde, TX 79510For SaleMLS ID #21338734, Simone Hester. NTREIS
- $260,0003 bd2 ba1.5k sqft1201 Ross Ave, Abilene, TX 79605For SaleMLS ID #21341332, Robbie Johnson. NTREIS
- $142,0002 bd1 ba933 sqft418 N 4th St W, Clyde, TX 79510For SaleMLS ID #21298081, Celeste Borges. NTREIS
- $145,0003 bd2 ba1.5k sqft91 County Road 525, Clyde, TX 79510For SaleMLS ID #21056733, Richard Barto. NTREIS
- $345,0003 bd2 ba1.5k sqft4639 County Road 276, Baird, TX 79504For SaleMLS ID #21245737, Shandi Maynard. NTREIS
- $269,9003 bd2 ba1.4k sqft1844 Fm 1750, Abilene, TX 79602For SaleMLS ID #21308814, Amber Kimmel. NTREIS
- $249,9003 bd2 ba2.2k sqft340 Butternut St, Abilene, TX 79602For SaleMLS ID #21334466, Betty McFadden. NTREIS
- $239,0003 bd2 ba2.1k sqft317 Hill Haven Dr, Abilene, TX 79601For SaleMLS ID #21333547, Robert Burkhart. NTREIS
- $299,0003 bd2 ba1.4k sqft3557 Fm 1750, Abilene, TX 79602For SaleMLS ID #21291483, Abby Walla. NTREIS
