Located in Saginaw Township, this spacious 4 bedroom, 3 full bath home offers over 2,700 sq ft of living space plus a full basement, with generously sized rooms and bedrooms and a number of larger closets throughout. Outside, enjoy a huge wraparound deck, an upper balcony overlooking the backyard with woods beyond, and a convenient U-shaped driveway providing easy in-and-out access, along with a 1.5-car garage. Major updates include updated electrical, a furnace approximately 4 years old, a water heater approximately 5 years old, and brand-new central air added just prior to listing, just for you! The majority of the roof is approximately 9 years old, while the roof over the addition and up to the peak is approximately 2 years old, along with some newer windows. Ready for your personal touch, this home offers plenty of space and flexibility to make it your own. Adding even more possibilities is the newer 1 bedroom, 1 full bath addition, previously used as an Airbnb at $70 per night with additional rates for holidays. Open it back up to enjoy the entire home as one large living space, live in one side while renting or Airbnbing the other, utilize it as an in-law suite, or explore its potential as a multi-family setup.
For sale
Price cut: $10K (9/22)
$244,900
800 S Center Rd, Saginaw, MI 48638
4beds
2,746sqft
Single Family Residence
Built in 1910
0.38 Acres Lot
$241,700 Zestimate®
$89/sqft
$-- HOA
What's special
Full basementHuge wraparound deckBrand-new central airLarger closets throughoutSome newer windows
- 53 days
- 791
- 46
Zillow last checked:
Listing updated:
Listed by:
Josh Moore 989-714-9732,
Berkshire Hathaway HomeServices 989-790-9292,
Lynn Moore 989-395-2363,
Berkshire Hathaway HomeServices
Source: MiRealSource,MLS#: 50219376 Originating MLS: Saginaw Board of REALTORS
Originating MLS: Saginaw Board of REALTORSFacts & features
Interior
Bedrooms & bathrooms
- Bedrooms: 4
- Bathrooms: 3
- Full bathrooms: 3
Rooms
- Room types: Entry, Family Room, Living Room, Master Bedroom, Master Bathroom, Bathroom, Second Flr Full Bathroom, Dining Room
Bedroom 1
- Features: Carpet
- Level: Second
- Area: 396
- Dimensions: 18 x 22
Bedroom 2
- Features: Carpet
- Level: Second
- Area: 242
- Dimensions: 22 x 11
Bedroom 3
- Features: Carpet
- Level: Second
- Area: 216
- Dimensions: 18 x 12
Bedroom 4
- Features: Laminate
- Level: Second
- Area: 130
- Dimensions: 10 x 13
Bathroom 1
- Features: Ceramic
- Level: First
- Area: 99
- Dimensions: 9 x 11
Bathroom 2
- Features: Ceramic
- Level: First
- Area: 72
- Dimensions: 9 x 8
Bathroom 3
- Features: Ceramic
- Level: Second
- Area: 40
- Dimensions: 8 x 5
Dining room
- Features: Wood
- Level: First
- Area: 204
- Dimensions: 12 x 17
Family room
- Features: Wood
- Level: First
- Area: 336
- Dimensions: 12 x 28
Kitchen
- Features: Laminate
- Level: First
- Area: 156
- Dimensions: 12 x 13
Living room
- Features: Wood
- Level: First
- Area: 320
- Dimensions: 16 x 20
Heating
- Forced Air, Natural Gas
Cooling
- Central Air
Appliances
- Included: Range/Oven, Refrigerator
- Laundry: In Basement
Features
- High Ceilings, Interior Balcony, Cathedral/Vaulted Ceiling
- Flooring: Ceramic Tile, Hardwood, Carpet, Laminate, Wood
- Windows: Skylight(s)
- Basement: Full,Unfinished
- Has fireplace: No
Interior area
- Total structure area: 4,354
- Total interior livable area: 2,746 sqft
- Finished area above ground: 2,746
- Finished area below ground: 0
Video & virtual tour
Property
Parking
- Total spaces: 1.5
- Parking features: Detached
- Garage spaces: 1.5
Features
- Levels: Two
- Stories: 2
- Patio & porch: Deck, Porch
- Exterior features: Balcony
- Frontage type: Road
- Frontage length: 100
Lot
- Size: 0.38 Acres
- Dimensions: 100 x 167
- Features: Deep Lot - 150+ Ft., Wooded
Details
- Parcel number: 23124294015000
- Zoning description: Residential
- Special conditions: Private
Construction
Type & style
- Home type: SingleFamily
- Architectural style: Colonial
- Property subtype: Single Family Residence
Materials
- Vinyl Siding
- Foundation: Basement
Condition
- New construction: No
- Year built: 1910
Utilities & green energy
- Sewer: Public Sanitary
- Water: Public
- Utilities for property: Electricity Connected, Natural Gas Connected, Sewer Connected, Water Connected
Community & HOA
Community
- Subdivision: None
HOA
- Has HOA: No
Location
- Region: Saginaw
Financial & listing details
- Price per square foot: $89/sqft
- Tax assessed value: $278,200
- Annual tax amount: $4,519
- Date on market: 8/21/2026
- Cumulative days on market: 54 days
- Listing agreement: Exclusive Right To Sell
- Listing terms: Cash,Conventional
- Road surface type: Paved
Estimated market value
$241,700
$230,000 - $254,000
$2,015/mo
Price history
| Date | Event | Price |
|---|---|---|
| 9/22/2026 | Price change | $244,900-3.9%$89/sqft |
Source:  MiRealSource #50219376 Report a problem MiRealSource #50219376 Report a problem | ||
| 9/8/2026 | Price change | $254,900-5.6%$93/sqft |
Source: MiRealSource #50219376 Report a problem | ||
| 8/21/2026 | Listed for sale | $269,900$98/sqft |
Source: MiRealSource #50219376 Report a problem | ||
Public tax history
| Year | Property taxes | Tax assessment |
|---|---|---|
| 2026 | $4,277 +3.2% | $139,100 +7.8% |
| 2025 | $4,142 +8.9% | $129,000 +10.4% |
| 2024 | $3,802 -0.5% | $116,900 +16.8% |
| 2023 | $3,821 | $100,100 +11.2% |
| 2022 | -- | $90,000 +9.2% |
| 2021 | $4,904 | $82,400 +6.2% |
| 2020 | $4,904 +53.6% | $77,600 +17.8% |
| 2018 | $3,193 +5.3% | $65,900 -6.5% |
| 2017 | $3,032 | $70,500 -1.1% |
| 2016 | $3,032 | $71,300 +13.4% |
| 2014 | $3,032 +3.7% | $62,900 +0.6% |
| 2013 | $2,925 | $62,500 -52.2% |
| 2012 | -- | $130,816 +88.8% |
| 2011 | -- | $69,300 -3.6% |
| 2010 | -- | $71,900 -14.5% |
| 2009 | -- | $84,100 -9.9% |
| 2008 | -- | $93,300 -1% |
| 2007 | -- | $94,200 +3.1% |
| 2006 | -- | $91,400 |
| 2005 | -- | $91,400 +14.5% |
| 2003 | -- | $79,800 +6.5% |
| 2002 | $918 | $74,900 +11.6% |
| 2001 | -- | $67,100 |
| 2000 | $821 | $67,100 |
Find assessor info on the county website
Monthly payment
Est. payment
Payment breakdown
Explore the cost of this home by adjusting the details. Changes won't be saved.Climate risks
Neighborhood: 48638
Nearby schools
Schools provided by the listing agent
- District: Saginaw Twp Community School
Source: MiRealSource. This data may not be complete. We recommend contacting the local school district to confirm school assignments for this home.
Similar homes
- $244,0004 bd4 ba3.5k sqft4710 Village Dr, Saginaw, MI 48638For Sale
 MLS ID #20261070618, Mahmoud Gasama, EXP Realty Main. Realcomp II
 - $249,9004 bd2 ba1.9k sqft4800 Arboretum Dr, Saginaw, MI 48638For Sale
 MLS ID #50213714, Jennifer Horton, RE/MAX of Midland. MiRealSource
 - $274,9004 bd2 ba2.6k sqft485 Winthrop Ln, Saginaw, MI 48638For Sale
 MLS ID #50213636, Tim Grefe, First Priority Realty. MiRealSource
 - $249,9003 bd2 ba2.4k sqft4331 Hilray Dr, Saginaw, MI 48638For Sale
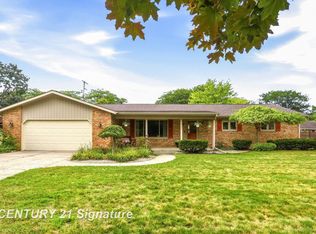 MLS ID #50220399, Stacy Hauck, Century 21 Signature Realty. MiRealSource
 - $209,9005 bd3 ba3.7k sqft4936 Arboretum Dr, Saginaw, MI 48638For SaleMLS ID #50216273, Colton Rine, Five Star Real Estate. MiRealSource
- $295,0003 bd3 ba2.1k sqft599 Plantation Dr, Saginaw, MI 48638For SaleMLS ID #50224379, Vicky Sowden, RE/MAX New Image. MiRealSource
- $289,9004 bd3 ba2.8k sqft4749 Century Dr, Saginaw, MI 48638For SaleMLS ID #50222521, Julie Briggs, Real Estate One Great Lakes Bay. MiRealSource
- $265,0003 bd2 ba1.6k sqft4925 Century Dr, Saginaw, MI 48638For SaleMLS ID #50222835, Spencer Webb, Century 21 Signature Realty. MiRealSource
- $205,0004 bd2 ba1.5k sqft1450 Timothy St, Saginaw, MI 48638For SaleMLS ID #50217168, Ayad Subhi, Century 21 Signature Realty. MiRealSource
- $269,9004 bd4 ba3.6k sqft6 Ghia Ct, Saginaw, MI 48602For SaleMLS ID #50224538, Mark Greskowiak, Century 21 Signature Realty. MiRealSource
- $329,9003 bd3 ba2.9k sqft692 Pilgrim Dr E, Saginaw, MI 48638For SaleMLS ID #50224209, Mark Greskowiak, Century 21 Signature Realty. MiRealSource
- $260,0003 bd3 ba1.8k sqft1383 Cranbrook Dr, Saginaw, MI 48638For SaleMLS ID #50215094, Joy Schneller, Berkshire Hathaway HomeServices. MiRealSource
- $215,0003 bd2 ba1.7k sqft40 Shadyside Ct, Saginaw, MI 48638For SaleMLS ID #50223414, Connie Reppuhn, Century 21 Signature Realty. MiRealSource
- $224,9003 bd2 ba1.6k sqft1725 Avalon Ave, Saginaw, MI 48638For Sale
 MLS ID #26043574, Tracey Graves, Keller Williams GR East. MichRIC
 - $168,0005 bd4 ba2.2k sqft5930 Birchcrest Dr, Saginaw, MI 48638For SaleMLS ID #50223911, Jennette Lewis, NextHome Greater Tri-cities. MiRealSource
- $289,9004 bd5 ba2.1k sqft5019 Glenfield Dr, Saginaw, MI 48638For SaleMLS ID #50223190, Joe Karpuk, RE/MAX New Image. MiRealSource
- $200,0003 bd3 ba2.3k sqft1714 Avalon Ave, Saginaw, MI 48638For SaleMLS ID #50221053, Brittany Kretz, Etiquette Times Realty. MiRealSource
- $244,9003 bd3 ba2.4k sqft2520 Adams Blvd, Saginaw, MI 48602For SaleMLS ID #50219807, Mark Greskowiak, Century 21 Signature Realty. MiRealSource
- $179,0004 bd4 ba2.1k sqft815 Canterbury Dr, Saginaw, MI 48638For SaleMLS ID #50219350, Jennette Lewis, NextHome Greater Tri-cities. MiRealSource
- $239,0004 bd2 ba2.5k sqft2500 Starlite Dr, Saginaw, MI 48603For SaleMLS ID #50222215, Wendy Schmitz, Real Estate One Great Lakes Bay. MiRealSource
